Skip main navigation
Off market
  • $1,407,700

    7841 Grand Champion St, Fulton, MD 20759

    4beds
    4,640sqft
    SingleFamily
    Built in 2014
    6,969 Square Feet Lot
    $1,407,700 Zestimate®
    $303/sqft
    $6,275 Estimated rent

    Home value

    $1,407,700

    $1.34M - $1.48M

    $6,275/mo

    Zestimate® history
    Loading
    Loading...

    Owner options

    List your home for rent

    $6,275/mo

    Rent Zestimate®

    Find your next renter with Zillow Rental Manager. Plus, with online applications, you can quickly screen prospective tenants – for free.

    Learn more

    $6,275/mo

    Rent Zestimate®

    Refinance and save

    $8,854/mo

    Est. payment

    Refinancing to a lower rate could help reduce your monthly payments and save thousands over the life of the loan.

    See today's rates

    $8,854/mo

    Est. payment

    Explore your selling options

    Work with a Zillow partner agent

    Leverage their expertise and Zillow's premium Showcase listings to get your home seen by more buyers.

    Get started

    List with your own agent

    Get your home in front of millions of buyers by listing it on Zillow.

    Learn how to do it

    Sell it yourself

    Take full control of how buyers see your home on Zillow by listing For Sale by Owner (FSBO).

    List your home

    What's special

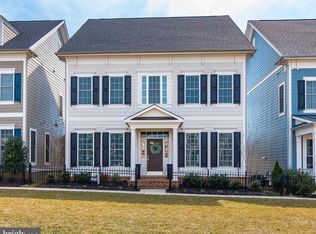

    Absolutely stunning Colonial by original owners located on a spacious corner lot in the sought after Maple Lawn community of Fulton. An inviting covered porch welcomes you to this bright and airy home that boasts an open floor plan with phenomenal upgrades throughout. Sun fills the grand foyer that highlights hardwood floors, accent crown molding and an elegant tray ceiling. A design inspired color palette, architectural columns, box wainscoting, and tray ceiling create the perfect ambiance for intimate gatherings in the formal dining room with a butlers pantry leading to the kitchen. The heart of this home is the gourmet kitchen that features Cambria quartz counters, an oversized island, under cabinet lighting, stainless appliances including a 6 burner gas cooktop and breakfast room offering access to the backyard. Entertain in the living room under an impressive coffered ceiling with recessed lighting and a cozy gas fireplace with a 4 ft extension for added living space. The primary suite is adorned with a tray ceiling, and boasts a sitting room with a 2 sided fireplace and built in bookcase, and a private covered balcony with a luxurious en suite bath highlighting dual vanities, a soaking tub, and an upgraded Roman shower. Fully finished lower level provides a large recreation area with a built in home theater and wet bar complete with refrigerator and dishwasher. A fitness room, bonus room, and full bath complete the lower level. Enjoy outdoor living on the custom stone patio that includes a built in gas grill. Rich in amenities, Maple Lawn offers a swimming pool, sports courts, picnic areas, club house with updated fitness center and more! ***Highest & Best Offers are due by Sunday, September 13th at 5pm.***

    This property is off market, which means it's not currently listed for sale or rent on Zillow. This may be different from what's available on other websites or public sources.

    Facts & features

    Interior

    Bedrooms & bathrooms
    • Bedrooms: 4
    • Bathrooms: 4
    • Full bathrooms: 3
    • 1/2 bathrooms: 1
    Heating
    • Forced air
    Cooling
    • Central
    Appliances
    • Included: Dishwasher, Dryer, Microwave, Refrigerator, Washer
    Features
    • Kitchen Island, Window Treatments, Pantry, Recessed Lighting, Walk-In Closet(s), Built-Ins, Dining Area, Eat-in Kitchen, Soaking Tub, Crown Molding, Carpet, Open Floorplan, Wood Floors, Bar, Butlers Pantry, Attic, Wet/Dry Bar, Sprinkler System, Wainscotting, Formal/Separate Dining Room, Breakfast Area, Upgraded Countertops, Kitchen - Gourmet, Chair Railings, Combination Kitchen/Living, Primary Bath(s)
    • Flooring: Tile, Carpet, Concrete, Hardwood, Linoleum / Vinyl
    • Basement: Finished
    • Has fireplace: Yes
    Interior area
    • Total interior livable area: 4,640 sqft
    • Finished area below ground: 1200

    Property

    Parking
    • Total spaces: 4
    • Parking features: Garage - Detached
    Accessibility
    • Accessibility features: Other
    Features
    • Exterior features: Other
    • Pool features: In Ground, Community
    Lot
    • Size: 6,969 Square Feet
    Details
    • Parcel number: 05595326
    • Special conditions: Standard

    Construction

    Type & style
    • Home type: SingleFamily
    • Architectural style: Colonial
    Materials
    • Frame
    • Roof: Other
    Condition
    • Year built: 2014

    Community & HOA

    HOA
    • Has HOA: Yes
    • HOA fee: $168 monthly
    Location
    • Region: Fulton
    • Municipality: Unincorporated

    Financial & listing details

    • Price per square foot: $303/sqft
    • Tax assessed value: $1,144,200
    • Annual tax amount: $12,029

    Price history

    DateEventPrice
    10/16/2020Sold$1,100,000$237/sqft
    Source: Long & Foster Broker Feed #MDHW284812_100 Report a problem
    9/14/2020Pending sale$1,100,000$237/sqft
    Source: Northrop Realty, A Long & Foster Company #MDHW284812 Report a problem
    9/10/2020Listed for sale$1,100,000+240.9%$237/sqft
    Source: Northrop Realty, A Long & Foster Company #MDHW284812 Report a problem
    2/26/2014Sold$322,644$70/sqft
    Source: Public Record Report a problem

    Public tax history

    YearProperty taxesTax assessment
    2025-- $1,144,200 +8.8%
    2024$11,841 +9.7%$1,051,600 +9.7%
    2023$10,798 +10.7%$959,000 +10.7%
    2022$9,756 +2.2%$866,400 +2.2%
    2021$9,542 +2.3%$847,467 +2.3%
    2020$9,329 +2.3%$828,533 +2.3%
    2019$9,116 -4.6%$809,600 +3%
    2018$9,559 -16.9%$786,100 -2.9%
    2017$11,504 $809,600 +9.5%
    2016-- $739,100 +1.7%
    2015-- $726,767 +1.7%
    2014-- $714,433 +285.3%
    2013-- $185,400
    Find assessor info on the county website

    Neighborhood: 20759

    Nearby schools

    GreatSchools rating
    Schools provided by the listing agent
    • Elementary: FULTON
    • Middle: LIME KILN
    • High: RESERVOIR
    • District: HOWARD COUNTY PUBLIC SCHOOL SYSTEM

    Source: The MLS. This data may not be complete. We recommend contacting the local school district to confirm school assignments for this home.

    Get a cash offer in 3 minutes
    Find out how much your home could sell for in as little as 3 minutes with a no-obligation cash offer.
    Estimated market value
    $1,407,700
    Get a cash offer in 3 minutes
    Find out how much your home could sell for in as little as 3 minutes with a no-obligation cash offer.
    Estimated market value
    $1,407,700