Skip main navigation
Off market
  • $962,300

    7841 Harhay Ave, Midway City, CA 92655

    3beds
    1,059sqft
    SingleFamily
    Built in 1956
    7,265 Square Feet Lot
    $962,300 Zestimate®
    $909/sqft
    $3,231 Estimated rent

    Home value

    $962,300

    $905,000 - $1.02M

    $3,231/mo

    Zestimate® history
    Loading
    Loading...

    Owner options

    List your home for rent

    $3,231/mo

    Rent Zestimate®

    Find your next renter with Zillow Rental Manager. Plus, with online applications, you can quickly screen prospective tenants – for free.

    Learn more

    $3,231/mo

    Rent Zestimate®

    Refinance and save

    $6,126/mo

    Est. payment

    Refinancing to a lower rate could help reduce your monthly payments and save thousands over the life of the loan.

    See today's rates

    $6,126/mo

    Est. payment

    Explore your selling options

    Work with a Zillow partner agent

    Leverage their expertise and Zillow's premium Showcase listings to get your home seen by more buyers.

    Get started

    List with your own agent

    Get your home in front of millions of buyers by listing it on Zillow.

    Learn how to do it

    Sell it yourself

    Take full control of how buyers see your home on Zillow by listing For Sale by Owner (FSBO).

    List your home

    What's special

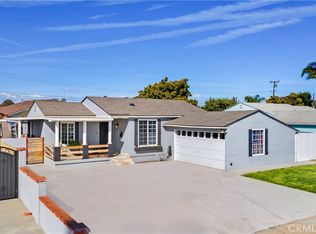
    You will fall in love with this charming 1950's home the moment you step inside, and just wait until you walk into the sprawling backyard! Midway City is nestled up next to Garden Grove and Westminster, just about six miles from Huntington Beach Pier and nine miles from Disneyland. Located just off of Beach Blvd with the 405 and 22 Freeways just minutes away, commuting has never been easier. Three bedrooms and two bathrooms make for plenty of space for friends and family. Ceiling fans in each bedroom lend some extra air to the already refreshing coastal breeze. Step outside onto the adorable front porch or covered back patio and enjoy a few fresh avocados from your backyard avocado trees. Welcome home!

    This property is off market, which means it's not currently listed for sale or rent on Zillow. This may be different from what's available on other websites or public sources.

    Facts & features

    Interior

    Bedrooms & bathrooms
    • Bedrooms: 3
    • Bathrooms: 2
    • Full bathrooms: 2
    Heating
    • Wall, Electric, Gas
    Cooling
    • None
    Appliances
    • Included: Dishwasher, Dryer, Garbage disposal, Microwave, Range / Oven, Trash compactor, Washer
    • Laundry: Dryer Included, Washer Included, Washer Hookup, In Garage
    Features
    • Ceiling Fan(s)
    • Flooring: Tile, Carpet
    • Windows: Garden Window(s)
    • Common walls with other units/homes: No Common Walls
    Interior area
    • Total interior livable area: 1,059 sqft

    Property

    Parking
    • Total spaces: 2
    • Parking features: Garage - Attached
    Accessibility
    • Accessibility features: 2+ Access Exits, No Interior Steps, Doors - Swing in, Parking
    Features
    • Levels: One
    • Patio & porch: Covered, Concrete, Patio, Front Porch
    • Fencing: Wood, Block
    Lot
    • Size: 7,265 Square Feet
    • Features: Back Yard, Sprinklers In Rear, Yard, Sprinkler System, Sprinklers In Front, 0-1 Unit/Acre, Rectangular Lot
    Details
    • Additional structures: Shed(s)
    • Parcel number: 14205104
    • Special conditions: Standard, Trust

    Construction

    Type & style
    • Home type: SingleFamily
    • Architectural style: Traditional
    Materials
    • Roof: Composition
    Condition
    • Year built: 1956

    Utilities & green energy

    • Electric: Standard
    • Sewer: Public Sewer
    • Water: Public
    • Utilities for property: Natural Gas Available, Water Connected, Sewer Available, Water Available, Electricity Connected, Electricity Available

    Community & HOA

    Location
    • Region: Midway City

    Financial & listing details

    • Price per square foot: $909/sqft
    • Tax assessed value: $806,518
    • Annual tax amount: $9,532
    • Road surface type: Paved

    Price history

    DateEventPrice
    10/19/2021Sold$635,000$600/sqft
    Source: Public Record Report a problem
    9/30/2020Sold$635,000$600/sqft
    Source: Public Record Report a problem
    7/8/2020Sold$635,000$600/sqft
    Source: CRMLS #PW20084053 Report a problem
    5/22/2020Pending sale$635,000$600/sqft
    Source: First Team Real Estate #PW20084053 Report a problem
    5/4/2020Listed for sale$635,000$600/sqft
    Source: First Team Real Estate #PW20084053 Report a problem

    Public tax history

    YearProperty taxesTax assessment
    2025$9,532 +1.3%$806,518 +2%
    2024$9,406 +3.5%$790,704 +2%
    2023$9,088 -8.7%$775,200 +2%
    2022$9,948 +30.8%$760,000 +19.7%
    2021$7,605 +563.1%$635,000 +1058.9%
    2020$1,147 $54,794 +2%
    2019$1,147 +0.7%$53,720 +2%
    2018$1,139 +2.9%$52,667 +2%
    2017$1,106 $51,635 +2%
    2016$1,106 +2%$50,623 +1.5%
    2015$1,084 +3.3%$49,863 +2%
    2014$1,050 $48,887 +0.5%
    2013-- $48,667 +2%
    2012-- $47,713 +2%
    2011-- $46,778 +0.8%
    2010-- $46,429 -0.2%
    2009-- $46,540 +2%
    2008-- $45,628 +2%
    2007-- $44,734 +2%
    2006-- $43,857 +2%
    2005-- $42,998 +2%
    2004-- $42,155 +1.9%
    2003-- $41,383 +2%
    2002-- $40,572 +2%
    2001$518 +1.9%$39,777 +2%
    2000$509 $38,998
    Find assessor info on the county website

    Neighborhood: 92655

    Nearby schools

    GreatSchools rating
    Schools provided by the listing agent
    • Elementary: Demille
    • High: Marina/Westminster
    • District: Westminster Unified

    Source: The MLS. This data may not be complete. We recommend contacting the local school district to confirm school assignments for this home.

    Get a cash offer in 3 minutes
    Find out how much your home could sell for in as little as 3 minutes with a no-obligation cash offer.
    Estimated market value
    $962,300
    Get a cash offer in 3 minutes
    Find out how much your home could sell for in as little as 3 minutes with a no-obligation cash offer.
    Estimated market value
    $962,300