Skip main navigation
Sold for $785,000
  • $785,000

    7841 Heatherton Ln, Potomac, MD 20854

    3beds
    1,906sqft
    Townhouse
    Built in 1978
    2,002 Square Feet Lot
    $784,600 Zestimate®
    $412/sqft
    $4,089 Estimated rent

    Home value

    $784,600

    $714,000 - $863,000

    $4,089/mo

    Zestimate® history
    Loading
    Loading...

    Owner options

    List your home for rent

    $4,089/mo

    Rent Zestimate®

    Find your next renter with Zillow Rental Manager. Plus, with online applications, you can quickly screen prospective tenants – for free.

    Learn more

    $4,089/mo

    Rent Zestimate®

    Refinance and save

    $4,940/mo

    Est. payment

    Refinancing to a lower rate could help reduce your monthly payments and save thousands over the life of the loan.

    See today's rates

    $4,940/mo

    Est. payment

    Explore your selling options

    Work with a Zillow partner agent

    Leverage their expertise and Zillow's premium Showcase listings to get your home seen by more buyers.

    Get started

    List with your own agent

    Get your home in front of millions of buyers by listing it on Zillow.

    Learn how to do it

    Sell it yourself

    Take full control of how buyers see your home on Zillow by listing For Sale by Owner (FSBO).

    List your home

    What's special

    Picturesque woodlandsGenerously sized backyardRoomy closetBeautifully updated second bathBrick-front townhomeGlass-enclosed showerUpdated deck
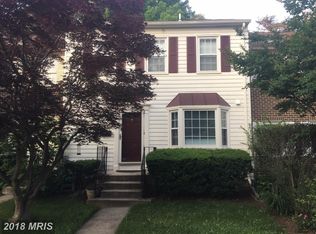
    Spacious and inviting brick-front townhome offering bright, open spaces and an ideal location at the end of a beautiful wooded cul-de-sac. The roomy kitchen and sunny breakfast area open to a dining area with hardwood floors and updated lighting. Hardwoods extend into the spacious family room, which offers plenty of natural light. The main level also features double door access to an updated deck overlooking picturesque woodlands and a pretty powder room. Upstairs, the primary suite offers a peaceful retreat with a private en-suite bath and a roomy closet. Two large additional bedrooms with plentiful closet space share a beautifully updated second bath featuring a glass-enclosed shower. The fully finished lower level features a versatile recreation room with engineered hardwood floors, a third full bath and access to the generously sized backyard. Conveniently situated just minutes from Cabin John Village and a variety of shopping, dining, and entertainment options, as well as major commuter routes, this home offers the perfect combination of convenience and tranquility.

    Zillow last checked:

    Listing updated:

    Listed by:

    Meredith Fogle 301-602-3904,

    The List Realty,

    Listing Team: Meredith Fogle Team, Co-Listing Team: Meredith Fogle Team,Co-Listing Agent: Christopher Fogle 301-602-9294,

    The List Realty

    Bought with:

    Yiqun Cen, 573971

    Evergreen Properties

    Source: Bright MLS,MLS#: MDMC2158508MLS Logo

    Facts & features

    Interior

    Bedrooms & bathrooms
    • Bedrooms: 3
    • Bathrooms: 4
    • Full bathrooms: 3
    • 1/2 bathrooms: 1
    • Main level bathrooms: 1
    Basement
    • Area: 778
    Heating
    • Forced Air, Electric
    Cooling
    • Central Air, Electric
    Appliances
    • Included: Electric Water Heater
    Features
    • Basement: Finished,Exterior Entry,Interior Entry
    • Number of fireplaces: 1
    Interior area
    • Total structure area: 2,334
    • Total interior livable area: 1,906 sqft
    • Finished area above ground: 1,556
    • Finished area below ground: 350

    Property

    Parking
    • Parking features: Off Street
    Accessibility
    • Accessibility features: None
    Features
    • Levels: Three
    • Stories: 3
    • Pool features: Community
    Lot
    • Size: 2,002 sqft
    Details
    • Additional structures: Above Grade, Below Grade
    • Parcel number: 160401772650
    • Zoning: R90
    • Special conditions: Standard

    Construction

    Type & style
    • Home type: Townhouse
    • Architectural style: Colonial
    • Property subtype: Townhouse
    Materials
    • Brick, Combination, Brick Front
    • Foundation: Permanent
    Condition
    • New construction: No
    • Year built: 1978

    Utilities & green energy

    • Sewer: Public Sewer
    • Water: Public

    Community & neighborhood

    Location
    • Region: Potomac
    • Subdivision: Inverness Knolls

    HOA & financial

    HOA
    • Has HOA: Yes
    • HOA fee: $215 monthly
    • Amenities included: Common Grounds, Jogging Path, Pool, Tennis Court(s), Tot Lots/Playground
    • Services included: Common Area Maintenance, Management, Pool(s), Snow Removal, Trash

    Other

    Other facts
    • Listing agreement: Exclusive Right To Sell
    • Ownership: Fee Simple

    Price history

    DateEventPrice
    1/31/2025Sold$785,000+4.7%$412/sqft
    Source: Bright MLS #MDMC2158508 Report a problem
    1/7/2025Contingent$749,900$393/sqft
    Source: Bright MLS #MDMC2158508 Report a problem
    1/3/2025Listed for sale$749,900+44.2%$393/sqft
    Source: Bright MLS #MDMC2158508 Report a problem
    8/28/2007Sold$520,000+157.4%$273/sqft
    Source: Public Record Report a problem
    1/5/1998Sold$202,000$106/sqft
    Source: Public Record Report a problem

    Public tax history

    YearProperty taxesTax assessment
    2025$6,676 +1.9%$602,100 +5.8%
    2024$6,551 +6.1%$569,100 +6.2%
    2023$6,177 +4.6%$536,100 +0.2%
    2022$5,903 +0.3%$534,900 +0.2%
    2021$5,884 +0.2%$533,700 +0.2%
    2020$5,875 +2.5%$532,500
    2019$5,731 -0.2%$532,500 +2.4%
    2018$5,742 -1.6%$519,767 +1.2%
    2017$5,835 +16.9%$513,400 +3.5%
    2016$4,991 $495,967 +3.6%
    2015$4,991 $478,533 +3.8%
    2014$4,991 $461,100
    2013-- $461,100
    2012-- $461,100 -3.7%
    2011-- $478,740
    2010-- $478,740
    2009-- $478,740 -12.2%
    2008-- $545,510 +12.5%
    2007-- $485,110 +14.2%
    2006-- $424,710 +16.6%
    2005-- $364,310 +15.7%
    2004-- $314,740
    2003-- $314,740 +46%
    2002-- $215,600
    2001-- $215,600

    Find assessor info on the county website

    Neighborhood: 20854

    Nearby schools

    GreatSchools rating
    Schools provided by the listing agent
    • Elementary: Beverly Farms
    • Middle: Herbert Hoover
    • High: Winston Churchill
    • District: Montgomery County Public Schools

    Source: Bright MLS. This data may not be complete. We recommend contacting the local school district to confirm school assignments for this home.

    Get a cash offer in 3 minutes
    Find out how much your home could sell for in as little as 3 minutes with a no-obligation cash offer.
    Estimated market value
    $784,600
    Get a cash offer in 3 minutes
    Find out how much your home could sell for in as little as 3 minutes with a no-obligation cash offer.
    Estimated market value
    $784,600