Step into refined luxury with this stunning single-story transitional residence by Ron Davis Homes, where sophisticated design meets everyday functionality. Featuring soaring ceilings and a thoughtfully designed layout, this home offers 5 spacious bedrooms, each with its own ensuite bath, a private study, and a generous game room - ideal for both relaxation and entertaining.
At the heart of the home lies an expansive kosher kitchen, a culinary masterpiece equipped with top-of-the-line Thermador appliances, including dual dishwashers and ovens, a 6-burner gas cooktop with pot filler, warming drawer, oversized refrigerator, and an impressive center island. A large prep pantry provides abundant storage and keeps everything within reach but out of sight.
The private primary suite is a true retreat, showcasing serene views, a spa-inspired bath, and an oversized walk-in closet with washer-dryer connections for the utmost convenience. Wine enthusiasts will love the climate-controlled wine room, perfect for showcasing and preserving your collection. Meanwhile, sliding glass doors seamlessly connect the indoor living areas to a spacious outdoor patio and fully equipped outdoor kitchen, making alfresco entertaining effortless.
Sold
Street View
Price Unknown
7841 Idlewood Ln, Dallas, TX 75230
5beds
5,484sqft
Single Family Residence
Built in 2019
0.4 Acres Lot
$2,606,200 Zestimate®
$--/sqft
$15,241 Estimated rent
Home value
$2,606,200
$2.37M - $2.87M
$15,241/mo
Zestimate® history
Owner options
List your home for rent
$15,241/mo
Rent Zestimate®
Find your next renter with Zillow Rental Manager. Plus, with online applications, you can quickly screen prospective tenants – for free.
$15,241/mo
Rent Zestimate®
Refinance and save
Refinancing to a lower rate could help reduce your monthly payments and save thousands over the life of the loan.
Explore your selling options
Work with a Zillow partner agent
Leverage their expertise and Zillow's premium Showcase listings to get your home seen by more buyers.
Get startedList with your own agent
Get your home in front of millions of buyers by listing it on Zillow.
Learn how to do itSell it yourself
Take full control of how buyers see your home on Zillow by listing For Sale by Owner (FSBO).
List your homeWhat's special
Outdoor kitchenOutdoor patioClimate-controlled wine roomOversized refrigeratorSerene viewsThoughtfully designed layoutSliding glass doors
Zillow last checked:
Listing updated:
Listed by:
Tony Petriccione 0626093 214-303-1133,
Dave Perry Miller Real Estate 214-303-1133
Bought with:
Nancy Guerriero
Berkshire HathawayHS PenFed TX
Source: NTREIS,MLS#: 21012820
Facts & features
Interior
Bedrooms & bathrooms
- Bedrooms: 5
- Bathrooms: 6
- Full bathrooms: 5
- 1/2 bathrooms: 1
Primary bedroom
- Level: First
- Dimensions: 22 x 16
Bedroom
- Level: First
- Dimensions: 14 x 12
Bedroom
- Level: First
- Dimensions: 14 x 12
Bedroom
- Level: First
- Dimensions: 13 x 12
Primary bathroom
- Level: First
- Dimensions: 0 x 0
Breakfast room nook
- Level: First
- Dimensions: 12 x 13
Game room
- Level: First
- Dimensions: 21 x 21
Great room
- Level: First
- Dimensions: 27 x 22
Other
- Level: First
- Dimensions: 12 x 13
Kitchen
- Level: First
- Dimensions: 21 x 11
Living room
- Level: First
- Dimensions: 16 x 13
Office
- Level: First
- Dimensions: 0 x 0
Appliances
- Included: Built-In Refrigerator, Convection Oven, Double Oven, Dishwasher, Gas Cooktop, Disposal, Gas Oven, Ice Maker, Microwave, Range, Some Commercial Grade, Vented Exhaust Fan, Warming Drawer, Wine Cooler
- Laundry: Common Area, Washer Hookup, Dryer Hookup
Features
- Wet Bar, Built-in Features, Double Vanity, Eat-in Kitchen, In-Law Floorplan, Kitchen Island, Open Floorplan, Cable TV, Walk-In Closet(s)
- Flooring: Hardwood, Wood
- Windows: Window Coverings
- Has basement: No
- Number of fireplaces: 1
- Fireplace features: Family Room, Gas, Gas Log, Gas Starter
Interior area
- Total interior livable area: 5,484 sqft
Property
Parking
- Total spaces: 3
- Parking features: Garage Faces Front, Garage, Garage Door Opener, Oversized, Side By Side, Tandem
- Attached garage spaces: 3
Features
- Levels: One
- Stories: 1
- Patio & porch: Covered
- Pool features: None
Lot
- Size: 0.4 Acres
Details
- Parcel number: 00000705931000000
Construction
Type & style
- Home type: SingleFamily
- Architectural style: Detached
- Property subtype: Single Family Residence
Condition
- Year built: 2019
Utilities & green energy
- Sewer: Public Sewer
- Water: Public
- Utilities for property: Natural Gas Available, Phone Available, Sewer Available, Separate Meters, Water Available, Cable Available
Community & HOA
Community
- Features: Curbs
- Subdivision: Hill Haven Heights 02
HOA
- Has HOA: No
Location
- Region: Dallas
Financial & listing details
- Tax assessed value: $2,625,980
- Annual tax amount: $58,691
- Date on market: 7/25/2025
- Cumulative days on market: 64 days
- Exclusions: ALL ARTWORK
Price history
| Date | Event | Price |
|---|---|---|
| 10/24/2025 | Sold | -- |
Source: NTREIS #21012820 Report a problem | ||
| 10/9/2025 | Pending sale | $2,699,900$492/sqft |
Source: NTREIS #21012820 Report a problem | ||
| 9/27/2025 | Contingent | $2,699,900$492/sqft |
Source: NTREIS #21012820 Report a problem | ||
| 7/25/2025 | Listed for sale | $2,699,900+2.9%$492/sqft |
Source: NTREIS #21012820 Report a problem | ||
| 9/6/2023 | Sold | -- |
Source: Dave Perry Miller RE solds #20361219_75230 Report a problem | ||
| 8/17/2023 | Pending sale | $2,625,000$479/sqft |
Source: NTREIS #20361219 Report a problem | ||
| 8/10/2023 | Contingent | $2,625,000$479/sqft |
Source: NTREIS #20361219 Report a problem | ||
| 6/22/2023 | Listed for sale | $2,625,000+28.1%$479/sqft |
Source: NTREIS #20361219 Report a problem | ||
| 12/3/2019 | Listing removed | $2,049,900$374/sqft |
Source: Shirley Boulter Davis, REALTOR #14224705 Report a problem | ||
| 11/9/2019 | Pending sale | $2,049,900$374/sqft |
Source: Shirley Boulter Davis, REALTOR #14224705 Report a problem | ||
| 8/8/2019 | Price change | $2,049,900-3.7%$374/sqft |
Source: Shirley Boulter Davis, REALTOR #13950122 Report a problem | ||
| 6/17/2019 | Price change | $2,129,000-5.2%$388/sqft |
Source: Shirley Boulter Davis, REALTOR #13950122 Report a problem | ||
| 3/5/2019 | Price change | $2,245,900-8.4%$410/sqft |
Source: Shirley Boulter Davis, REALTOR #13950122 Report a problem | ||
| 10/8/2018 | Listed for sale | $2,450,900+366.8%$447/sqft |
Source: Shirley Boulter Davis, REALTOR #13950122 Report a problem | ||
| 9/29/2017 | Listing removed | $525,000$96/sqft |
Source: Virginia Cook, REALTORS #13676052 Report a problem | ||
| 9/2/2017 | Pending sale | $525,000$96/sqft |
Source: Virginia Cook, REALTORS #13676052 Report a problem | ||
| 9/2/2017 | Listed for sale | $525,000$96/sqft |
Source: Virginia Cook, REALTORS #13676052 Report a problem | ||
| 8/28/2017 | Pending sale | $525,000$96/sqft |
Source: Virginia Cook, REALTORS #13676052 Report a problem | ||
| 8/18/2017 | Price change | $525,000-2.8%$96/sqft |
Source: Virginia Cook, REALTORS #13676052 Report a problem | ||
| 7/10/2017 | Price change | $539,9990%$98/sqft |
Source: Urban Leasing Inc #13590824 Report a problem | ||
| 6/27/2017 | Price change | $540,000-1.8%$98/sqft |
Source: Urban Leasing Inc #13590824 Report a problem | ||
| 5/2/2017 | Listed for sale | $550,000$100/sqft |
Source: Urban Leasing Inc #13590824 Report a problem | ||
Public tax history
| Year | Property taxes | Tax assessment |
|---|---|---|
| 2025 | $45,296 -2.6% | $2,625,980 |
| 2024 | $46,512 -20.5% | $2,625,980 +3% |
| 2023 | $58,517 -0.6% | $2,550,000 +8.7% |
| 2022 | $58,881 | $2,345,520 |
Find assessor info on the county website
Neighborhood: Hillcrest Forest
Nearby homes
- $2,452,5005 bd5 ba5.1k sqft7835 Idlewood Ln, Dallas, TX 75230Off Market

- $1,318,0004 bd4 ba3.4k sqft11406 Valley Dale Dr, Dallas, TX 75230Off Market

- $1,744,4004 bd4 ba4.4k sqft7802 Mason Dells Dr, Dallas, TX 75230Off Market

- $1,125,9002 bd2 ba2.1k sqft11412 Valley Dale Dr, Dallas, TX 75230Off Market
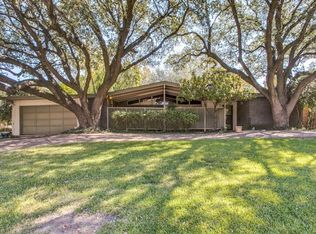
- $1,335,8003 bd2 ba2.1k sqft7827 Idlewood Ln, Dallas, TX 75230Off Market
- $--4 bd5 ba4.4k sqft7718 Mason Dells Dr, Dallas, TX 75230Sold
- $1,546,0005 bd4 ba4.2k sqft11354 Valley Dale Dr, Dallas, TX 75230Off Market
- $1,675,8003 bd4 ba3.1k sqft7838 Idlewood Ln, Dallas, TX 75230Off Market
Nearby schools
GreatSchools rating
- 7/10Arthur Kramer Elementary SchoolGrades: PK-5Distance: 0.6 mi
- 5/10Benjamin Franklin Middle SchoolGrades: 6-8Distance: 1.5 mi
- 4/10Hillcrest High SchoolGrades: 9-12Distance: 1.7 mi
Schools provided by the listing agent
- Elementary: Kramer
- Middle: Benjamin Franklin
- High: Hillcrest
- District: Dallas ISD
Source: NTREIS. This data may not be complete. We recommend contacting the local school district to confirm school assignments for this home.
Get a cash offer in 3 minutes
Find out how much your home could sell for in as little as 3 minutes with a no-obligation cash offer.
Estimated market value
$2,606,200
Get a cash offer in 3 minutes
Find out how much your home could sell for in as little as 3 minutes with a no-obligation cash offer.
Estimated market value
$2,606,200
- Texas
- Dallas County
- Dallas
- 75230
- Hillcrest Forest
- 7841 Idlewood Ln
Nearby cities
Nearby neighborhoods
Nearby zip codes
Other Dallas Topics
