Skip main navigation
Sold
  • Price Unknown

    7841 Lake Meredith Way, Fort Worth, TX 76137

    3beds
    1,795sqft
    Single Family Residence
    Built in 1993
    6,490.44 Square Feet Lot
    $338,200 Zestimate®
    $--/sqft
    $2,127 Estimated rent

    Home value

    $338,200

    $321,000 - $355,000

    $2,127/mo

    Zestimate® history
    Loading
    Loading...

    Owner options

    List your home for rent

    $2,127/mo

    Rent Zestimate®

    Find your next renter with Zillow Rental Manager. Plus, with online applications, you can quickly screen prospective tenants – for free.

    Learn more

    $2,127/mo

    Rent Zestimate®

    Refinance and save

    $70/mo

    Est. payment

    Refinancing to a lower rate could help reduce your monthly payments and save thousands over the life of the loan.

    See today's rates

    $70/mo

    Est. payment

    Explore your selling options

    Work with a Zillow partner agent

    Leverage their expertise and Zillow's premium Showcase listings to get your home seen by more buyers.

    Get started

    List with your own agent

    Get your home in front of millions of buyers by listing it on Zillow.

    Learn how to do it

    Sell it yourself

    Take full control of how buyers see your home on Zillow by listing For Sale by Owner (FSBO).

    List your home

    What's special

    Garage door openerCounter topsLuxury vinylLight fixturesKitchen appliances
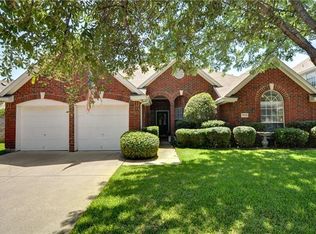
    Better than new! Recently remodeled 3 bedroom, 2 bathroom, 2 car garage in Park Glen. This house was redone professionally with attention to detail and no expense was spared! New paint inside and out. New flooring (carpet, tile and luxury vinyl), light fixtures, kitchen appliances, sod, garage door opener, counter tops and toilets in both bathrooms, and so much more. This lovely home is ready for its new owners. Hot water heater was replaced in April 2022.

    Zillow last checked:

    Listing updated:

    Listed by:

    Ruth Geisler 0424383 817-236-8757,

    CENTURY 21 Judge Fite 817-236-8757

    Bought with:

    Mindy Lowry

    CLICKPICKANDMOVE, LLC

    Source: NTREIS,MLS#: 20354834

    Facts & features

    Interior

    Bedrooms & bathrooms
    • Bedrooms: 3
    • Bathrooms: 2
    • Full bathrooms: 2
    Primary bedroom
    • Features: Dual Sinks, En Suite Bathroom, Jetted Tub, Separate Shower, Walk-In Closet(s)
    • Level: First
    • Dimensions: 15 x 14
    Bedroom
    • Features: Walk-In Closet(s)
    • Level: First
    • Dimensions: 13 x 11
    Bedroom
    • Level: First
    • Dimensions: 11 x 13
    Kitchen
    • Features: Breakfast Bar, Built-in Features, Dual Sinks, Eat-in Kitchen, Pantry
    • Level: First
    • Dimensions: 11 x 12
    Living room
    • Level: First
    Utility room
    • Level: First
    • Dimensions: 12 x 5
    Heating
    • Central, Natural Gas
    Cooling
    • Central Air, Ceiling Fan(s)
    Appliances
    • Included: Dishwasher, Electric Range, Disposal, Microwave
    • Laundry: Washer Hookup, Electric Dryer Hookup, Gas Dryer Hookup, Laundry in Utility Room
    Features
    • Eat-in Kitchen, Open Floorplan, Pantry, Cable TV
    • Flooring: Carpet, Ceramic Tile, Luxury Vinyl, Luxury VinylPlank
    • Has basement: No
    • Number of fireplaces: 1
    • Fireplace features: Gas, Glass Doors, Living Room
    Interior area
    • Total interior livable area: 1,795 sqft

    Property

    Parking
    • Total spaces: 2
    • Parking features: Driveway, Garage, Garage Door Opener, Garage Faces Side
    • Attached garage spaces: 2
    • Has uncovered spaces: Yes
    Features
    • Levels: One
    • Stories: 1
    • Patio & porch: Covered
    • Pool features: None
    • Fencing: Back Yard
    Lot
    • Size: 6,490 sqft
    • Features: Sprinkler System
    • Residential vegetation: Grassed
    Details
    • Parcel number: 06535925

    Construction

    Type & style
    • Home type: SingleFamily
    • Architectural style: Traditional,Detached
    • Property subtype: Single Family Residence
    Materials
    • Brick
    • Foundation: Slab
    • Roof: Composition
    Condition
    • Year built: 1993

    Utilities & green energy

    • Sewer: Public Sewer
    • Water: Public
    • Utilities for property: Sewer Available, Underground Utilities, Water Available, Cable Available

    Community & neighborhood

    Security
    • Security features: Carbon Monoxide Detector(s), Smoke Detector(s)
    Community
    • Community features: Playground, Park, Trails/Paths, Community Mailbox, Curbs, Sidewalks
    Location
    • Region: Fort Worth
    • Subdivision: Park Glen Add

    HOA & financial

    HOA
    • Has HOA: Yes
    • HOA fee: $70 annually
    • Services included: Maintenance Grounds
    • Association name: Park Glen HOA
    • Association phone: 972-359-1548

    Other

    Other facts
    • Listing terms: Cash,Conventional,FHA,VA Loan
    • Road surface type: Asphalt

    Price history

    DateEventPrice
    9/12/2023Sold--
    Source: NTREIS #20354834 Report a problem
    8/29/2023Pending sale$349,000$194/sqft
    Source: NTREIS #20354834 Report a problem
    8/20/2023Contingent$349,000$194/sqft
    Source: NTREIS #20354834 Report a problem
    7/22/2023Listed for sale$349,000$194/sqft
    Source: NTREIS #20354834 Report a problem
    7/6/2023Pending sale$349,000$194/sqft
    Source: NTREIS #20354834 Report a problem
    6/29/2023Contingent$349,000$194/sqft
    Source: NTREIS #20354834 Report a problem
    6/27/2023Listed for sale$349,000$194/sqft
    Source: NTREIS #20354834 Report a problem
    6/26/2023Contingent$349,000$194/sqft
    Source: NTREIS #20354834 Report a problem
    6/20/2023Listed for sale$349,000$194/sqft
    Source: NTREIS #20354834 Report a problem
    7/7/2011Sold--
    Source: Agent Provided Report a problem
    7/4/2011Listing removed$1,300$1/sqft
    Source: GENESIS MASTERS REAL ESTATE & MANAGEMENT SERVICES #11592466 Report a problem
    5/13/2011Listed for rent$1,300$1/sqft
    Source: GENESIS MASTERS REAL ESTATE & MANAGEMENT SERVICES #11592466 Report a problem

    Public tax history

    YearProperty taxesTax assessment
    2025$5,979 -7.6%$341,696
    2024$6,472 -18.2%$341,696 +5.5%
    2023$7,910 +6.2%$323,800 +19.4%
    2022$7,446 +25.6%$271,153 +30%
    2021$5,929 -2.4%$208,500
    2020$6,077 -5.9%$208,500 -5.5%
    2019$6,459 +16.7%$220,600 +22.5%
    2018$5,536 -6.8%$180,100 -5.2%
    2017$5,940 +11.5%$189,894 +13.3%
    2016$5,325 +30.8%$167,659 +33.1%
    2015$4,072 $126,000
    2014$4,072 $126,000
    2013-- $126,000 -5.3%
    2012-- $133,100 -0.2%
    2011-- $133,400 -0.2%
    2010-- $133,700 -2.2%
    2009-- $136,700
    2008-- $136,700 +5.1%
    2007-- $130,100
    2006-- $130,100
    2005-- $130,100
    2004-- $130,100
    2003-- $130,100 +5.9%
    2002-- $122,800 +2.4%
    2001-- $119,900 +5.3%
    2000-- $113,900

    Find assessor info on the county website

    Neighborhood: Park Glen

    Nearby schools

    GreatSchools rating
    Schools provided by the listing agent
    • Middle: Hillwood
    • High: Central
    • District: Keller ISD

    Source: NTREIS. This data may not be complete. We recommend contacting the local school district to confirm school assignments for this home.

    Get a cash offer in 3 minutes
    Find out how much your home could sell for in as little as 3 minutes with a no-obligation cash offer.
    Estimated market value
    $338,200
    Get a cash offer in 3 minutes
    Find out how much your home could sell for in as little as 3 minutes with a no-obligation cash offer.
    Estimated market value
    $338,200