Skip main navigation
Sold for $660,000
  • $660,000

    7841 N 18TH Street, Phoenix, AZ 85020

    3beds
    2baths
    1,765sqft
    Single Family Residence
    Built in 1979
    5,484 Square Feet Lot
    $650,700 Zestimate®
    $374/sqft
    $2,385 Estimated rent

    Home value

    $650,700

    $592,000 - $716,000

    $2,385/mo

    Zestimate® history
    Loading
    Loading...

    Owner options

    List your home for rent

    $2,385/mo

    Rent Zestimate®

    Find your next renter with Zillow Rental Manager. Plus, with online applications, you can quickly screen prospective tenants – for free.

    Learn more

    $2,385/mo

    Rent Zestimate®

    Refinance and save

    $3,876/mo

    Est. payment

    Refinancing to a lower rate could help reduce your monthly payments and save thousands over the life of the loan.

    See today's rates

    $3,876/mo

    Est. payment

    Explore your selling options

    Work with a Zillow partner agent

    Leverage their expertise and Zillow's premium Showcase listings to get your home seen by more buyers.

    Get started

    List with your own agent

    Get your home in front of millions of buyers by listing it on Zillow.

    Learn how to do it

    Sell it yourself

    Take full control of how buyers see your home on Zillow by listing For Sale by Owner (FSBO).

    List your home

    What's special

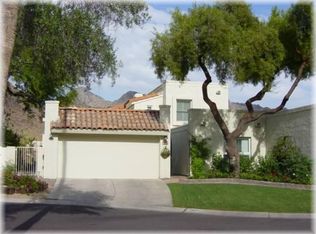
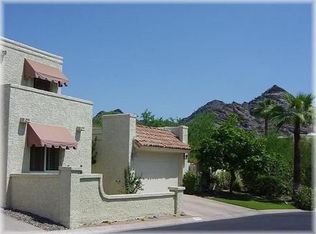
    Mountain viewsSplit floor planEasy-care landscapingPrivate patioDual pane windowsOrange treesBacks to the arroyo
    Back on the market after fresh paint and carpet May 2025. Welcome to a perfectly situated single-level home picturesque with mountain views from multiple locations in and around the grounds located between the highly sought-after Biltmore and the vibrant Uptown District. This move-in ready, lock and leave three-bed, two-bath home is a delight. No neighbors behind since it backs to the arroyo, which sits in a very quiet cul-de-sac. Watch the wildlife scamper in your zen-like surroundings as you sit on your private patio with your morning coffee and watch the beautiful colors of the sunrise and sunset. Wood, tile, and carpet flooring. Ceiling fans, dual pane windows and doors throughout. Split floor plan. Owners barely live in the home four months (continued) of the year. Easy-care landscaping. Three orange trees loaded with fruit. Custom security door. Bright and open floor plan. Wood floors installed 2022, and front and back landscaping dripl ine redone 2023. HOA fee includes TV, which includes Showtime, HBO, HBO Max. Walk to hiking, walking and biking trails of Piestewa Peak as well as two nearby parks. Convenient to the freeway, schools, restaurants, shopping. Within the coveted Madison School District. Conveniently located mere minutes to the airport. Adjacent to the Pointe Hilton Resort Hotel, which offers discounts and specials to Pointe homeowners. Community heated pool and spa.

    Zillow last checked:

    Listing updated:

    Listed by:

    Bonnie Sumida 602-509-1301,

    Realty ONE Group

    Bought with:

    Tracey Zemer, SA027858000

    RETSY

    Source: ARMLS,MLS#: 6819823MLS Logo

    Facts & features

    Interior

    Bedrooms & bathrooms
    • Bedrooms: 3
    • Bathrooms: 2
    Heating
    • Electric
    Cooling
    • Central Air, Ceiling Fan(s), Programmable Thmstat
    Appliances
    • Included: Electric Cooktop, Water Purifier
    Features
    • High Speed Internet, Double Vanity, Breakfast Bar, 9+ Flat Ceilings, Vaulted Ceiling(s), Wet Bar, Pantry, 3/4 Bath Master Bdrm
    • Flooring: Carpet, Tile, Wood
    • Windows: Skylight(s), Solar Screens, Double Pane Windows
    • Has basement: No
    • Has fireplace: Yes
    • Fireplace features: Family Room
    Interior area
    • Total structure area: 1,765
    • Total interior livable area: 1,765 sqft

    Property

    Parking
    • Total spaces: 4
    • Parking features: Garage Door Opener, Addtn'l Purchasable, Off Site
    • Garage spaces: 2
    • Uncovered spaces: 2
    Accessibility
    • Accessibility features: Bath Grab Bars
    Features
    • Stories: 1
    • Patio & porch: Covered, Patio
    • Exterior features: Private Street(s)
    • Pool features: None
    • Spa features: None
    • Fencing: Other,Block
    Lot
    • Size: 5,484 sqft
    • Features: Sprinklers In Rear, Sprinklers In Front, Desert Front, Cul-De-Sac, Grass Back, Auto Timer H2O Front, Auto Timer H2O Back
    Details
    • Parcel number: 16420144

    Construction

    Type & style
    • Home type: SingleFamily
    • Architectural style: Spanish
    • Property subtype: Single Family Residence
    • Attached to another structure: Yes
    Materials
    • Stucco, Painted, Block
    • Roof: Tile,Foam
    Condition
    • Year built: 1979
    Details
    • Builder name: Gosnell

    Utilities & green energy

    • Sewer: Public Sewer
    • Water: City Water

    Community & neighborhood

    Community
    • Community features: Community Spa, Community Spa Htd, Community Pool, Near Bus Stop, Biking/Walking Path
    Location
    • Region: Phoenix
    • Subdivision: POINTE

    HOA & financial

    HOA
    • Has HOA: Yes
    • HOA fee: $129 monthly
    • Services included: Maintenance Grounds, Street Maint, Trash
    • Association name: The Pointe
    • Association phone: 480-759-4945

    Other

    Other facts
    • Listing terms: Cash,Conventional,FHA,VA Loan
    • Ownership: Fee Simple

    Price history

    DateEventPrice
    6/12/2025Sold$660,000$374/sqft
    Source: ARMLS #6819823 Report a problem
    6/8/2025Pending sale$660,000$374/sqft
    Source: ARMLS #6819823 Report a problem
    5/18/2025Listed for sale$660,000$374/sqft
    Source: ARMLS #6819823 Report a problem
    4/22/2025Listing removed$660,000$374/sqft
    Source: ARMLS #6819823 Report a problem
    4/2/2025Price change$660,000-2.2%$374/sqft
    Source: ARMLS #6819823 Report a problem
    3/23/2025Price change$675,000-2.2%$382/sqft
    Source: ARMLS #6819823 Report a problem
    3/10/2025Price change$690,000-4.2%$391/sqft
    Source: ARMLS #6819823 Report a problem
    2/26/2025Listed for sale$720,000+121.5%$408/sqft
    Source: ARMLS #6819823 Report a problem
    3/3/2017Sold$325,000+6.6%$184/sqft
    Source: ARMLS #5569431 Report a problem
    6/19/2013Sold$305,000$173/sqft
    Source: Public Record Report a problem
    4/30/2013Price change$305,000-7.5%$173/sqft
    Source: Realty Executives #4897443 Report a problem
    3/9/2013Price change$329,900-5.7%$187/sqft
    Source: Realty Executives #4897443 Report a problem
    3/1/2013Listed for sale$350,000+62.8%$198/sqft
    Source: Realty Executives #4897443 Report a problem
    5/16/2011Listing removed$215,000$122/sqft
    Source: Realty Executives #4557813 Report a problem
    3/28/2011Price change$215,000+2.4%$122/sqft
    Source: Realty Executives #4557813 Report a problem
    3/27/2011Listed for sale$210,000-48.5%$119/sqft
    Source: Realty Executives #4557813 Report a problem
    5/16/2008Sold$408,000-2.9%$231/sqft
    Source: Public Record Report a problem
    4/27/2008Listed for sale$420,000+100%$238/sqft
    Source: Z57 #2963947 Report a problem
    12/15/1998Sold$210,000+55.6%$119/sqft
    Source: Public Record Report a problem
    1/22/1996Sold$135,000$76/sqft
    Source: Public Record Report a problem

    Public tax history

    YearProperty taxesTax assessment
    2025$3,351 -7.7%$50,720 -9.4%
    2024$3,629 -7.6%$56,000 +90%
    2023$3,927 +3.1%$29,471 -6.5%
    2022$3,810 +0.7%$31,530 +2.1%
    2021$3,784 +2.3%$30,880 +1.1%
    2020$3,700 +2.5%$30,550 -1%
    2019$3,609 $30,870 +8.5%
    2018$3,609 +19.5%$28,450 +1.1%
    2017$3,019 -2.1%$28,150 +4%
    2016$3,084 +5.8%$27,060 -9.9%
    2015$2,914 $30,020 +45%
    2014-- $20,700 +10.1%
    2013-- $18,800 +15.7%
    2011-- $16,250 -39.8%
    2010-- $27,000 -19.8%
    2009-- $33,650 -10.1%
    2008-- $37,450 +30.3%
    2007-- $28,750 +38.2%
    2006-- $20,800
    2005-- $20,800 +16.9%
    2004-- $17,800
    2003-- $17,800 +29.9%
    2002-- $13,700

    Find assessor info on the county website

    Neighborhood: Camelback East

    Nearby schools

    GreatSchools rating
    Schools provided by the listing agent
    • Elementary: Madison Heights Elementary School
    • Middle: Madison #1 Elementary School
    • High: Camelback High School
    • District: Madison Elementary District

    Source: ARMLS. This data may not be complete. We recommend contacting the local school district to confirm school assignments for this home.

    Get a cash offer in 3 minutes
    Find out how much your home could sell for in as little as 3 minutes with a no-obligation cash offer.
    Estimated market value
    $650,700
    Get a cash offer in 3 minutes
    Find out how much your home could sell for in as little as 3 minutes with a no-obligation cash offer.
    Estimated market value
    $650,700