One or more photos have been virtually staged. Discover a new level of living! A Next Generation- Gen Z Option! This Corner Lot, new 2026 four-bedroom, three-bathroom home is a great fit for multi-generational families or as a home office, with endless possibilities. The home features a separate entrance and living space, effectively transforming it into two homes in one or 2 Master Suites! This spacious residence includes an attached private suite with its own entrance. The builder will add a vinyl privacy fence upon request. The open floor plan is on a corner lot and features tall ceilings throughout, with porcelain tile flooring. The Luxurious Master bedroom features dual walk-in closets leading to an ensuite bathroom with dual sinks, a shower, and a relaxing soaking tub. The dining room and Spacious great room seamlessly flow into the Striking kitchen with a large island, granite breakfast bar & nook or workstation with access to the covered patio. The in-law suite features its own laundry closet and kitchenette, plus space for a cozy nook and a comfortable bed. If you need a second sitting area in the in-law suite, the builder can install another door to create a two-bedroom, one-bath suite. Enjoy the outdoors sitting on your covered lanai or covered front porch! Paver driveway & porch! This home is conveniently located near schools, medical facilities, shopping, restaurants, and provides easy access to the Suncoast Parkway to Tampa. Additionally, it is situated in a no-flood zone and has no HOA fees! Citrus Springs has its own golf course, clubhouse, parks, walking & biking trails & tennis courts! Schedule your tour today!
Sold for $330,000
Street View
$330,000
7841 N Santos Dr, Citrus Springs, FL 34434
4beds
1,827sqft
Single Family Residence
Built in 2026
0.26 Acres Lot
$331,200 Zestimate®
$181/sqft
$2,036 Estimated rent
Home value
$331,200
$301,000 - $364,000
$2,036/mo
Zestimate® history
Owner options
List your home for rent
$2,036/mo
Rent Zestimate®
Find your next renter with Zillow Rental Manager. Plus, with online applications, you can quickly screen prospective tenants – for free.
$2,036/mo
Rent Zestimate®
Refinance and save
$2,228/mo
Est. payment
Refinancing to a lower rate could help reduce your monthly payments and save thousands over the life of the loan.
$2,228/mo
Est. payment
Explore your selling options
Work with a Zillow partner agent
Leverage their expertise and Zillow's premium Showcase listings to get your home seen by more buyers.
Get startedList with your own agent
Get your home in front of millions of buyers by listing it on Zillow.
Learn how to do itSell it yourself
Take full control of how buyers see your home on Zillow by listing For Sale by Owner (FSBO).
List your homeWhat's special
Covered lanaiTall ceilings throughoutLuxurious master bedroomCovered front porchPorcelain tile flooringRelaxing soaking tubCorner lot
Zillow last checked:
Listing updated:
Listed by:
LouAnn Papp 352-613-4532,
Unlock Realty Group Inc
Bought with:
Ocala Marion Member
Ocala Marion County Association Member
Source: Realtors Association of Citrus County,MLS#: 853704 Originating MLS: Realtors Association of Citrus County
Originating MLS: Realtors Association of Citrus CountyFacts & features
Interior
Bedrooms & bathrooms
- Bedrooms: 4
- Bathrooms: 3
- Full bathrooms: 3
Primary bedroom
- Description: Flooring: Tile
- Features: Dual Sinks, En Suite Bathroom, Granite Counters, High Ceilings, Stall Shower, Walk-In Closet(s), Primary Suite
Bedroom
- Description: Flooring: Tile
- Features: High Ceilings
Bedroom
- Description: Flooring: Tile
- Features: High Ceilings
Great room
- Description: Flooring: Tile
- Features: High Ceilings, Living/Dining Room
Other
- Description: separate entrance door/kitchenette,Flooring: Tile
- Features: Built-in Features, Eat-in Kitchen, En Suite Bathroom, Granite Counters, High Ceilings
Kitchen
- Description: Flooring: Tile
- Features: Breakfast Bar, Breakfast Area, Eat-in Kitchen, Granite Counters, High Ceilings, Kitchen Island, Sliding Glass Door(s)
Heating
- Central, Electric, Heat Pump
Cooling
- Central Air, Electric
Appliances
- Included: Dishwasher, Electric Oven, Microwave, Oven, Range, Refrigerator
- Laundry: Laundry - Living Area
Features
- Breakfast Bar, Bathtub, Dual Sinks, Eat-in Kitchen, Garden Tub/Roman Tub, High Ceilings, In-Law Floorplan, Multiple Primary Suites, Open Floorplan, Pantry, Stone Counters, Split Bedrooms, Separate Shower, Tub Shower, Updated Kitchen, Walk-In Closet(s), Wood Cabinets, Sliding Glass Door(s)
- Flooring: Tile
- Doors: Sliding Doors
- Windows: Double Hung, Thermal Windows
Interior area
- Total structure area: 2,331
- Total interior livable area: 1,827 sqft
Property
Parking
- Total spaces: 2
- Parking features: Attached, Driveway, Garage, Garage Door Opener
- Attached garage spaces: 2
- Has uncovered spaces: Yes
Features
- Levels: One
- Stories: 1
- Exterior features: Brick Driveway, Room For Pool
- Pool features: None
- Fencing: Vinyl
Lot
- Size: 0.26 Acres
- Dimensions: 85 x 125
- Features: Cleared, Corner Lot, Flat
Details
- Parcel number: 1328501
- Zoning: PDR
- Special conditions: Standard
Construction
Type & style
- Home type: SingleFamily
- Architectural style: Contemporary,Ranch,One Story
- Property subtype: Single Family Residence
Materials
- Stucco
- Foundation: Block, Slab
- Roof: Asphalt,Shingle
Condition
- New Construction
- New construction: Yes
- Year built: 2026
Details
- Warranty included: Yes
Utilities & green energy
- Sewer: Septic Tank
- Water: Public
- Utilities for property: High Speed Internet Available
Green energy
- Energy efficient items: Windows
Community & HOA
Community
- Features: Clubhouse, Golf, Park, Shopping, Tennis Court(s)
- Security: Smoke Detector(s)
- Subdivision: Citrus Springs
HOA
- Has HOA: No
Location
- Region: Citrus Springs
Financial & listing details
- Price per square foot: $181/sqft
- Tax assessed value: $17,940
- Annual tax amount: $344
- Date on market: 4/3/2026
- Cumulative days on market: 42 days
- Listing terms: Cash,Conventional,FHA,VA Loan
- Road surface type: Paved
Price history
| Date | Event | Price |
|---|---|---|
| 6/17/2026 | Sold | $330,000+0%$181/sqft |
Source:  Realtors Association of Citrus County #853704 Report a problem Realtors Association of Citrus County #853704 Report a problem | ||
| 5/14/2026 | Pending sale | $329,900$181/sqft |
Source:  Stellar MLS #OM722085 Report a problem Stellar MLS #OM722085 Report a problem | ||
| 4/3/2026 | Listed for sale | $329,900+1246.5%$181/sqft |
Source: Realtors Association of Citrus County #853704 Report a problem | ||
| 1/27/2026 | Sold | $24,500+1125%$13/sqft |
Source: Public Record Report a problem | ||
| 8/12/2003 | Sold | $2,000$1/sqft |
Source: Public Record Report a problem | ||
Public tax history
| Year | Property taxes | Tax assessment |
|---|---|---|
| 2025 | $344 +127.6% | $17,940 +303.6% |
| 2024 | $151 +6.1% | $4,445 +10% |
| 2023 | $142 +15.6% | $4,041 +10% |
| 2022 | $123 +19.1% | $3,674 +10% |
| 2021 | $103 +23.2% | $3,340 -5.9% |
| 2020 | $84 +21.7% | $3,550 +16.4% |
| 2019 | $69 -5.6% | $3,050 -8.7% |
| 2018 | $73 | $3,340 +9.5% |
| 2017 | $73 +4.8% | $3,050 -25.8% |
| 2016 | $70 -12% | $4,110 +7.6% |
| 2015 | $79 +4.1% | $3,820 +49.8% |
| 2014 | $76 +18.9% | $2,550 |
| 2013 | $64 -30.5% | $2,550 -44.4% |
| 2012 | $92 -14.6% | $4,590 -17.6% |
| 2011 | $108 -7% | $5,569 -10.2% |
| 2010 | $116 -25.3% | $6,202 -25.7% |
| 2009 | $155 -5.5% | $8,346 -6.9% |
| 2008 | $165 -58.2% | $8,964 -62.3% |
| 2007 | $394 -5.9% | $23,800 -2.5% |
| 2006 | $419 +63.8% | $24,400 +86.3% |
| 2005 | $256 +271.1% | $13,100 +403.8% |
| 2004 | $69 +57.8% | $2,600 +100% |
| 2003 | $44 -20.8% | $1,300 -31.6% |
| 2002 | $55 +11.6% | $1,900 +18.8% |
| 2000 | $49 | $1,600 |
Find assessor info on the county website
Neighborhood: 34434
Nearby homes
- $16,880-- bd-- ba-- sqft7823 N Santos Dr, Citrus Springs, FL 34434Off Market
- $273,9004 bd3 ba1.6k sqft7809 N Santos Dr, Citrus Springs, FL 34434Sold

- $225,0003 bd2 ba1.4k sqft7838 N Janeaux Dr, Citrus Springs, FL 34434Sold
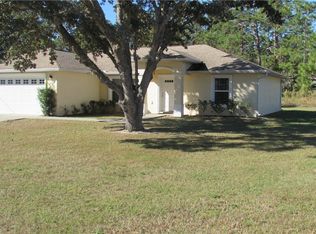
- $18,780-- bd-- ba-- sqft7871 N Santos Dr, Citrus Springs, FL 34434Off Market
- $234,1003 bd2 ba1.4k sqft7822 N Janeaux Dr, Citrus Springs, FL 34434Off Market
- $247,2003 bd2 ba1.5k sqft1752 W Kenmore Dr, Citrus Springs, FL 34434Off Market
- $245,0003 bd2 ba1.4k sqft7872 N Janeaux Dr, Citrus Springs, FL 34434Sold
- $24,500-- bd-- ba-- sqft7808 N Janeaux Dr, Citrus Springs, FL 34434Sold
Nearby schools
GreatSchools rating
- 4/10Citrus Springs Elementary SchoolGrades: PK-5Distance: 1.9 mi
- 6/10Citrus Springs Middle SchoolGrades: 6-8Distance: 1.9 mi
- 5/10Lecanto High SchoolGrades: 9-12Distance: 10.8 mi
Schools provided by the listing agent
- Elementary: Central Ridge Elementary
- Middle: Citrus Springs Middle
- High: Lecanto High
Source: Realtors Association of Citrus County. This data may not be complete. We recommend contacting the local school district to confirm school assignments for this home.
Get a cash offer in 3 minutes
Find out how much your home could sell for in as little as 3 minutes with a no-obligation cash offer.
Estimated market value
$331,200
Get a cash offer in 3 minutes
Find out how much your home could sell for in as little as 3 minutes with a no-obligation cash offer.
Estimated market value
$331,200
- Florida
- Citrus County
- Dunnellon
- 34434
- 7841 N Santos Dr
Nearby cities
Nearby neighborhoods
Nearby zip codes
Other Dunnellon Topics
