This home doesn't just check the boxes, it raises the bar! Tucked in picturesque Parkway Village at the base of tree-covered hills, the setting feels peaceful and inviting while still being minutes away from everything you need. Inside, gorgeous natural light pours across tall ceilings and luxury vinyl plank flooring that runs throughout the home. The kitchen is anchored by a huge center island with granite countertops, and opens seamlessly to the stunning living room, creating the perfect backdrop for everything from Saturday morning pancakes to evenings gathered by the fireplace. Thoughtfully chosen light fixtures, modern paint colors, and stunning wainscoting accent walls add style and character, giving the home a look that feels both timeless and sophisticated. Step out back on the freshly stained deck overlooking the large fenced yard with plenty of room to play, garden or simply enjoy the fresh air. The finished lower level adds even more flexibility with space for movie nights, a playroom, guest quarters, or a home office, and you'll find plenty of storage space in the extra deep garage. Upstairs, the spacious primary suite offers a true retreat with vaulted ceilings, a double vanity, and a jetted tub that's made for unwinding at the end of a long day. Immaculately and beautifully cared for, this home pairs everyday comfort with elevated design in one of Kansas City's most welcoming neighborhoods. Settle in just in time for the holidays, with the autumn leaves as your backdrop and cozy winter nights by the fireplace ahead. This gem is everything you've been waiting for!
Sold
Price Unknown
7841 N Walrond Ave, Kansas City, MO 64119
4beds
2,068sqft
Single Family Residence
Built in 2017
9,147 Square Feet Lot
$425,600 Zestimate®
$--/sqft
$2,745 Estimated rent
Home value
$425,600
$383,000 - $472,000
$2,745/mo
Zestimate® history
Owner options
List your home for rent
$2,745/mo
Rent Zestimate®
Find your next renter with Zillow Rental Manager. Plus, with online applications, you can quickly screen prospective tenants – for free.
$2,745/mo
Rent Zestimate®
Refinance and save
$300/mo
Est. payment
Refinancing to a lower rate could help reduce your monthly payments and save thousands over the life of the loan.
$300/mo
Est. payment
Explore your selling options
Work with a Zillow partner agent
Leverage their expertise and Zillow's premium Showcase listings to get your home seen by more buyers.
Get startedList with your own agent
Get your home in front of millions of buyers by listing it on Zillow.
Learn how to do itSell it yourself
Take full control of how buyers see your home on Zillow by listing For Sale by Owner (FSBO).
List your homeWhat's special
Zillow last checked:
Listing updated:
Listed by:
Kiley Willis 816-729-4284,
KW KANSAS CITY METRO
Bought with:
Dani Beyer Team
Keller Williams KC North
Source: Heartland MLS as distributed by MLS GRID,MLS#: 2573785
Facts & features
Interior
Bedrooms & bathrooms
- Bedrooms: 4
- Bathrooms: 3
- Full bathrooms: 3
Primary bedroom
- Features: Ceiling Fan(s), Luxury Vinyl, Walk-In Closet(s)
- Level: Main
- Dimensions: 16 x 24
Bedroom 2
- Features: Luxury Vinyl
- Level: Main
- Dimensions: 13 x 9
Bedroom 3
- Features: Ceiling Fan(s), Luxury Vinyl
- Level: Main
- Dimensions: 13 x 9
Bedroom 4
- Features: Luxury Vinyl
- Level: Lower
- Dimensions: 11 x 14
Primary bathroom
- Features: Ceramic Tiles, Double Vanity, Granite Counters, Separate Shower And Tub
- Level: Main
- Dimensions: 13 x 11
Bathroom 2
- Features: Ceramic Tiles, Granite Counters, Shower Over Tub
- Level: Main
- Dimensions: 5 x 8
Bathroom 3
- Features: Ceramic Tiles, Granite Counters, Shower Only
- Level: Lower
- Dimensions: 5 x 9
Dining room
- Features: Luxury Vinyl
- Level: Main
- Dimensions: 10 x 13
Family room
- Features: Luxury Vinyl
- Level: Lower
- Dimensions: 16 x 12
Kitchen
- Features: Granite Counters, Kitchen Island, Luxury Vinyl, Pantry
- Level: Main
- Dimensions: 14 x 13
Laundry
- Features: Ceramic Tiles
- Level: Main
- Dimensions: 8 x 4
Living room
- Features: Ceiling Fan(s), Fireplace, Luxury Vinyl
- Level: Main
- Dimensions: 17 x 14
Heating
- Natural Gas
Cooling
- Electric
Appliances
- Included: Dishwasher, Disposal, Microwave, Built-In Electric Oven, Stainless Steel Appliance(s)
- Laundry: Bedroom Level, Main Level
Features
- Ceiling Fan(s), Kitchen Island, Painted Cabinets, Pantry, Vaulted Ceiling(s), Walk-In Closet(s)
- Flooring: Luxury Vinyl, Tile
- Basement: Concrete,Egress Window(s),Finished
- Number of fireplaces: 1
- Fireplace features: Living Room
Interior area
- Total structure area: 2,068
- Total interior livable area: 2,068 sqft
- Finished area above ground: 1,548
- Finished area below ground: 520
Property
Parking
- Total spaces: 3
- Parking features: Built-In, Garage Door Opener, Garage Faces Front
- Attached garage spaces: 3
Features
- Patio & porch: Deck, Patio
- Fencing: Wood
Lot
- Size: 9,147 Square Feet
- Features: City Limits, City Lot, Level
Details
- Parcel number: 144050012015.00
Construction
Type & style
- Home type: SingleFamily
- Architectural style: Traditional
- Property subtype: Single Family Residence
Materials
- Board & Batten Siding, Frame, Stone Trim
- Roof: Composition
Condition
- Year built: 2017
Utilities & green energy
- Sewer: Public Sewer
- Water: Public
Community & HOA
Community
- Subdivision: PARKWAY VILLAGE
HOA
- Has HOA: Yes
- HOA fee: $300 annually
Location
- Region: Kansas City
Financial & listing details
- Tax assessed value: $60,420
- Annual tax amount: $4,449
- Date on market: 9/5/2025
- Listing terms: Cash,Conventional,FHA,VA Loan
- Ownership: Private
- Road surface type: Paved
Price history
| Date | Event | Price |
|---|---|---|
| 10/14/2025 | Sold | -- |
Source:  Heartland MLS as distributed by MLS GRID #2573785 Report a problem Heartland MLS as distributed by MLS GRID #2573785 Report a problem | ||
| 9/10/2025 | Pending sale | $410,000$198/sqft |
Source: Heartland MLS as distributed by MLS GRID #2573785 Report a problem | ||
| 9/5/2025 | Listed for sale | $410,000+25.8%$198/sqft |
Source: Heartland MLS as distributed by MLS GRID #2573785 Report a problem | ||
| 7/9/2021 | Sold | -- |
Source: Heartland MLS as distributed by MLS GRID #2325823 Report a problem | ||
| 6/6/2021 | Pending sale | $325,900$158/sqft |
Source: Heartland MLS as distributed by MLS GRID #2325823 Report a problem | ||
| 6/5/2021 | Listed for sale | $325,900+20.7%$158/sqft |
Source: Heartland MLS as distributed by MLS GRID #2325823 Report a problem | ||
| 11/18/2019 | Sold | -- |
Source: Heartland MLS as distributed by MLS GRID #2193128 Report a problem | ||
| 10/19/2019 | Pending sale | $270,000$131/sqft |
Source: The Real Estate Store LLC #2193128 Report a problem | ||
| 10/16/2019 | Listed for sale | $270,000+8%$131/sqft |
Source: The Real Estate Store LLC #2193128 Report a problem | ||
| 3/13/2018 | Sold | -- |
Source: Agent Provided Report a problem | ||
| 1/24/2018 | Price change | $250,000-2%$121/sqft |
Source: The Gunselman Team #2086140 Report a problem | ||
| 1/16/2018 | Listed for sale | $255,000$123/sqft |
Source: Keller Williams KC North #2086140 Report a problem | ||
| 4/19/2017 | Sold | -- |
Source: Agent Provided Report a problem | ||
Public tax history
| Year | Property taxes | Tax assessment |
|---|---|---|
| 2025 | $4,761 +7% | $60,420 +9.4% |
| 2024 | $4,449 +0.2% | $55,230 |
| 2023 | $4,441 +12.5% | $55,230 +16.9% |
| 2022 | $3,948 -0.1% | $47,250 |
| 2021 | $3,952 | $47,250 +9.3% |
| 2020 | -- | $43,210 |
| 2019 | $3,908 +1.9% | $43,210 +3.4% |
| 2018 | $3,835 +637.7% | $41,780 +39.9% |
| 2017 | $520 | $29,870 +424% |
| 2016 | $520 | $5,700 +42.9% |
| 2015 | $520 +42.9% | $3,990 |
| 2014 | $364 | $3,990 |
| 2013 | -- | $3,990 |
Find assessor info on the county website
Neighborhood: Ridgefield
Nearby homes
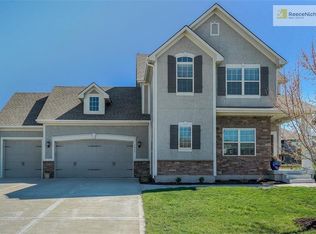
- $396,6003 bd3 ba1.7k sqft7845 N Walrond Ave, Kansas City, MO 64119Off Market
- $398,5003 bd3 ba1.7k sqft3200 NE 78th Ter, Kansas City, MO 64119Off Market

- $334,5003 bd3 ba1.1k sqft3204 NE 78th Ter, Kansas City, MO 64119Off Market
- $340,1004 bd3 ba1.6k sqft3204 NE 78th Ter NE, Kansas City, MO 64119Off Market
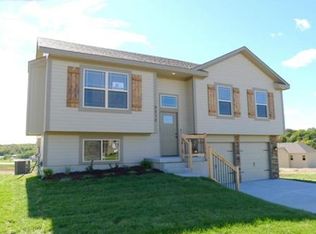
- $383,2003 bd2 ba1.4k sqft7840 N College Ave, Kansas City, MO 64119Off Market
- $396,4004 bd3 ba1.9k sqft7849 N Walrond Ave, Kansas City, MO 64119Off Market
- $374,4003 bd3 ba1.8k sqft3208 NE 78th Ter, Kansas City, MO 64119Off Market
- $402,4002 bd3 ba1.5k sqft7844 N College Ave, Kansas City, MO 64119Off Market
Nearby schools
GreatSchools rating
- 8/10Chapel Hill Elementary SchoolGrades: K-5Distance: 1.4 mi
- 7/10GATEWAY 6TH GRADE CENTERGrades: 6Distance: 1.7 mi
- 7/10Oak Park High SchoolGrades: 9-12Distance: 1.5 mi
Schools provided by the listing agent
- Elementary: Chapel Hill
- Middle: Antioch
- High: Oak Park
Source: Heartland MLS as distributed by MLS GRID. This data may not be complete. We recommend contacting the local school district to confirm school assignments for this home.
Get a cash offer in 3 minutes
Find out how much your home could sell for in as little as 3 minutes with a no-obligation cash offer.
Estimated market value
$425,600
Get a cash offer in 3 minutes
Find out how much your home could sell for in as little as 3 minutes with a no-obligation cash offer.
Estimated market value
$425,600
- Missouri
- Clay County
- Kansas City
- 64119
- Ridgefield
- 7841 N Walrond Ave
Nearby cities
Nearby neighborhoods
Nearby zip codes
Other Kansas City Topics
