Immerse yourself in the height of luxury living with an exclusive opportunity to own the professionally designed and fully furnished Allia model home at Merida at Stonebrook. The stylish kitchen is a culinary masterpiece, showcasing Whirlpool appliances, modern white cabinets, and quartz countertops. Step into the great room, where the beamed ceiling and an accent rock-tiled wall create a cozy and inviting, atmosphere. The formal dining space exudes elegance with beautiful accents and fashionable lighting fixtures. Unwind in the relaxing and spacious primary bath, complete with a framed glass shower, dual sink vanity, and a generously sized walk-in closet. Don’t miss this opportunity – schedule a tour today and make the Allia model home uniquely yours.
Closed
$640,000
7841 Navasota Dr Homesite 126, Sparks, NV 89436
3beds
1,904sqft
Single Family Residence
Built in 2020
5,662 Square Feet Lot
$633,500 Zestimate®
$336/sqft
$2,834 Estimated rent
Home value
$633,500
$602,000 - $665,000
$2,834/mo
Zestimate® history
Owner options
List your home for rent
$2,834/mo
Rent Zestimate®
Find your next renter with Zillow Rental Manager. Plus, with online applications, you can quickly screen prospective tenants – for free.
$2,834/mo
Rent Zestimate®
Refinance and save
$3,000/mo
Est. payment
Refinancing to a lower rate could help reduce your monthly payments and save thousands over the life of the loan.
$3,000/mo
Est. payment
Explore your selling options
Work with a Zillow partner agent
Leverage their expertise and Zillow's premium Showcase listings to get your home seen by more buyers.
Get startedList with your own agent
Get your home in front of millions of buyers by listing it on Zillow.
Learn how to do itSell it yourself
Take full control of how buyers see your home on Zillow by listing For Sale by Owner (FSBO).
List your homeWhat's special
Zillow last checked:
Listing updated:
Listed by:
Michael Wood S.65411 775-250-2007,
RE/MAX Professionals-Reno
Bought with:
Thuy Tran, S.77021
Ferrari-Lund Real Estate South
Steve Schifferdecker, S.184498
Ferrari-Lund Real Estate South
Source: NNRMLS,MLS#: 240002142
Facts & features
Interior
Bedrooms & bathrooms
- Bedrooms: 3
- Bathrooms: 3
- Full bathrooms: 3
Heating
- ENERGY STAR Qualified Equipment, Forced Air, Natural Gas
Cooling
- Central Air, ENERGY STAR Qualified Equipment, Refrigerated
Appliances
- Included: Disposal, Dryer, Gas Range, Microwave, Oven, Refrigerator, Washer
- Laundry: Cabinets, Laundry Room, Shelves, Sink
Features
- Breakfast Bar, Kitchen Island, Pantry, Smart Thermostat, Walk-In Closet(s)
- Flooring: Carpet, Ceramic Tile
- Windows: Blinds, Double Pane Windows, Drapes, Low Emissivity Windows, Vinyl Frames
- Has fireplace: No
Interior area
- Total structure area: 1,904
- Total interior livable area: 1,904 sqft
Property
Parking
- Total spaces: 2
- Parking features: Attached, Garage Door Opener
- Attached garage spaces: 2
Features
- Stories: 1
- Exterior features: Built-in Barbecue
- Fencing: Back Yard
Lot
- Size: 5,662 Square Feet
- Features: Landscaped, Level, Sprinklers In Front
Details
- Parcel number: 52851402
- Zoning: NUD
Construction
Type & style
- Home type: SingleFamily
- Property subtype: Single Family Residence
Materials
- Foundation: Slab
- Roof: Composition,Shingle
Condition
- Year built: 2020
Utilities & green energy
- Sewer: Public Sewer
- Water: Public
- Utilities for property: Cable Available, Electricity Available, Internet Available, Natural Gas Available, Phone Available, Sewer Available, Water Available, Cellular Coverage, Water Meter Installed
Community & HOA
Community
- Security: Keyless Entry, Security System Leased
- Subdivision: Stonebrook Village C1
HOA
- Has HOA: Yes
- Amenities included: None
- HOA fee: $60 monthly
Location
- Region: Sparks
Financial & listing details
- Price per square foot: $336/sqft
- Annual tax amount: $5,320
- Date on market: 3/2/2024
- Cumulative days on market: 166 days
- Listing terms: Cash,Conventional,FHA,VA Loan
Price history
| Date | Event | Price |
|---|---|---|
| 8/14/2024 | Sold | $640,000-5.2%$336/sqft |
Source:  NNRMLS #240002142 Report a problem NNRMLS #240002142 Report a problem | ||
| 7/2/2024 | Pending sale | $674,995$355/sqft |
Source: NNRMLS #240002142 Report a problem | ||
| 6/14/2024 | Price change | $674,995-2.9%$355/sqft |
Source: NNRMLS #240002142 Report a problem | ||
| 3/2/2024 | Listed for sale | $694,995$365/sqft |
Source: NNRMLS #240002142 Report a problem | ||
Public tax history
Tax history is unavailable.
Neighborhood: 89436
Nearby homes
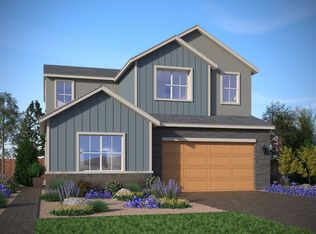
- $794,9954 bd3 ba2.5k sqft7821 Navasota Dr, Sparks, NV 89436Sold
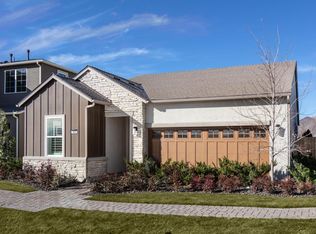
- $640,0003 bd3 ba1.9k sqft7841 Navasota Dr, Sparks, NV 89436Sold
- $591,7003 bd2 ba1.7k sqft7732 Boulder Falls Dr, Sparks, NV 89436Off Market
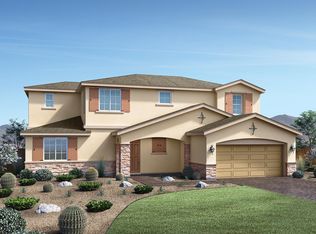
- $679,9954 bd3 ba2.6k sqft2419 Butte Creek Dr, Sparks, NV 89436Sold
- $742,5005 bd4 ba3.1k sqft2410 W Nehalem Dr, Sparks, NV 89436Sold
- $780,0005 bd4 ba3.1k sqft2409 Butte Creek Dr, Sparks, NV 89436Sold
- $730,0914 bd3 ba2.7k sqft2429 Butte Creek Dr, Sparks, NV 89436Sold
- $719,9954 bd3 ba2.8k sqft2418 W Nehalem Dr, Sparks, NV 89436Sold
- $611,9954 bd3 ba2.5k sqft1842 Red Loam Rd, Sparks, NV 89436Sold
Nearby schools
GreatSchools rating
- 8/10Spanish Springs Elementary SchoolGrades: PK-5Distance: 1 mi
- 6/10Yvonne Shaw Middle SchoolGrades: 6-8Distance: 1.7 mi
- 4/10Spanish Springs High SchoolGrades: 9-12Distance: 2.1 mi
Schools provided by the listing agent
- Elementary: John Bohach
- Middle: Sky Ranch
- High: Spanish Springs
Source: NNRMLS. This data may not be complete. We recommend contacting the local school district to confirm school assignments for this home.
Get a cash offer in 3 minutes
Find out how much your home could sell for in as little as 3 minutes with a no-obligation cash offer.
Estimated market value
$633,500
Get a cash offer in 3 minutes
Find out how much your home could sell for in as little as 3 minutes with a no-obligation cash offer.
Estimated market value
$633,500
- Nevada
- Washoe County
- Sparks
- 89436
- 7841 Navasota Dr Homesite 126
Nearby cities
Nearby zip codes
Other Sparks Topics
