Skip main navigation
Sold for $290,000
  • $290,000

    7841 Rosewood Dr, Ashland, KY 41102

    3beds
    2,557sqft
    Single Family Residence
    Built in 1983
    1.24 Acres Lot
    $291,700 Zestimate®
    $113/sqft
    $1,978 Estimated rent

    Home value

    $291,700

    Estimated sales range

    Not available

    $1,978/mo

    Zestimate® history
    Loading
    Loading...

    Owner options

    List your home for rent

    $1,978/mo

    Rent Zestimate®

    Find your next renter with Zillow Rental Manager. Plus, with online applications, you can quickly screen prospective tenants – for free.

    Learn more

    $1,978/mo

    Rent Zestimate®

    Refinance and save

    $1,805/mo

    Est. payment

    Refinancing to a lower rate could help reduce your monthly payments and save thousands over the life of the loan.

    See today's rates

    $1,805/mo

    Est. payment

    Explore your selling options

    Work with a Zillow partner agent

    Leverage their expertise and Zillow's premium Showcase listings to get your home seen by more buyers.

    Get started

    List with your own agent

    Get your home in front of millions of buyers by listing it on Zillow.

    Learn how to do it

    Sell it yourself

    Take full control of how buyers see your home on Zillow by listing For Sale by Owner (FSBO).

    List your home

    What's special

    Stunning stone gas fireplaceNewer deckBeautiful hardwood flooringBuilt-in two car garage
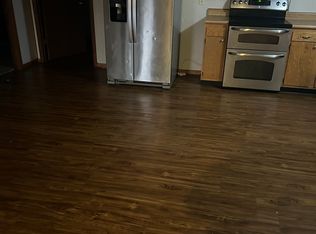
    Welcome to 7841 Rosewood Drive where spring brings DECK TIME, PATIO TIME, GARAGE TIME, AND YARD TIME. Situated on 1.24 acres M/L of mostly usable land, this beautifully maintained home offers the space, layout, and outdoor living today’s buyers are looking for. Inside, you will find beautiful hardwood flooring and a warm, inviting living room centered around a stunning stone gas fireplace, the perfect focal point for cozy evenings or gathering with family and friends. The kitchen offers generous workspace and cabinetry along with an eat-in area ideal for everyday meals, morning coffee, or hosting guests while staying connected to the main living space. The spacious primary suite is a true retreat, large enough for a sitting area or private escape. The en suite bath features a stand-up shower, a large soaking tub, and direct access to the deck, creating seamless indoor and outdoor living. The second bedroom also offers its own access to the newer deck, giving multiple rooms that desirable indoor-outdoor flow. A third bedroom provides additional flexibility for guests, family, or a home office. Convenience continues with a huge laundry room located near the bedrooms, offering exceptional space for storage, organization, and everyday functionality. Step outside to enjoy the newer deck and the newly poured concrete patio, perfect for grilling, entertaining, and relaxing. With access points from multiple areas of the home and a second driveway for added convenience, the outdoor setup was designed for real life living. The finished basement expands your space even further, complete with a cozy wood stove fireplace, a full bathroom, and flexible room for a family room, recreation space, or guest retreat. Storage and workspace are abundant with a built-in two car garage plus a LARGE detached garage accessed from the second driveway, ideal for vehicle protection, hobbies, or additional storage. 7841 Rosewood Drive is not just a house, it is a home you will enjoy in every season. CONNECT with your REALTOR®?TODAY!

    Zillow last checked:

    Listing updated:

    Listed by:

    AMBER YOUNG,

    RE/MAX Realty Connection, LLC

    Bought with:

    Logan Fraley-Wallace, 271477

    EXECUTIVE PROPERTIES, LLC

    Source: AABR,MLS#: 60146MLS Logo

    Facts & features

    Interior

    Bedrooms & bathrooms
    • Bedrooms: 3
    • Bathrooms: 3
    • Full bathrooms: 3
    • Main level bedrooms: 3
    Primary bedroom
    • Level: Main
    • Area: 417.69
    • Dimensions: 27.3 x 15.3
    Bedroom 2
    • Level: Main
    • Area: 184.8
    • Dimensions: 11.2 x 16.5
    Bedroom 3
    • Level: Main
    • Area: 241.6
    • Dimensions: 15.1 x 16
    Family room
    • Level: Basement
    • Area: 348
    • Dimensions: 12 x 29
    Kitchen
    • Description: Kit Combo
    • Level: Main
    • Area: 189
    • Dimensions: 10.5 x 18
    Living room
    • Level: Main
    • Area: 227.5
    • Dimensions: 12.5 x 18.2
    Basement
    • Area: 584
    Heating
    • Natural Gas, Other
    Cooling
    • Central Air
    Appliances
    • Included: Dishwasher, Microwave, Electric Range, Refrigerator
    Features
    • Flooring: Wood, Carpet
    • Basement: Partial,Partially Finished
    • Has fireplace: Yes
    • Fireplace features: Gas Log, Wood Burning Stove
    Interior area
    • Total structure area: 1,973
    • Total interior livable area: 2,557 sqft
    • Finished area above ground: 1,973
    • Finished area below ground: 584

    Property

    Parking
    • Total spaces: 4
    • Parking features: Attached, Garage Door Opener
    • Attached garage spaces: 4
    Features
    • Patio & porch: Deck, Porch
    • Fencing: Fenced
    Lot
    • Size: 1.24 Acres
    • Features: Cleared
    • Topography: Level,Rolling
    Details
    • Parcel number: 024040003501

    Construction

    Type & style
    • Home type: SingleFamily
    • Architectural style: Ranch
    • Property subtype: Single Family Residence
    Materials
    • Vinyl Siding
    Condition
    • 31 to 50 Years
    • New construction: No
    • Year built: 1983

    Utilities & green energy

    • Sewer: Public Sewer
    • Water: Public

    Community & HOA

    Location
    • Region: Ashland

    Financial & listing details

    • Price per square foot: $113/sqft
    • Tax assessed value: $248,000
    • Annual tax amount: $3,470
    • Price range: $290K - $290K
    • Date on market: 2/21/2026

    Price history

    DateEventPrice
    3/20/2026Sold$290,000-1.7%$113/sqft
    Source: AABR #60146 Report a problem
    2/25/2026Contingent$295,000$115/sqft
    Source: AABR #60146 Report a problem
    2/21/2026Listed for sale$295,000+19%$115/sqft
    Source: AABR #60146 Report a problem
    8/8/2022Sold$248,000-1.4%$97/sqft
    Source: HUNTMLS #174126 Report a problem
    7/16/2022Contingent$251,500$98/sqft
    Source: AABR #53538 Report a problem
    7/15/2022Pending sale$251,500$98/sqft
    Source: HUNTMLS #174126 Report a problem
    6/30/2022Listed for sale$251,500+14.3%$98/sqft
    Source: HUNTMLS #174126 Report a problem
    9/21/2020Sold$220,000-2%$86/sqft
    Source: AABR #49927 Report a problem
    8/8/2020Listed for sale$224,500+29%$88/sqft
    Source: Keller Williams Legacy Group #49927 Report a problem
    7/1/2013Sold$174,000-22.6%$68/sqft
    Source: Public Record Report a problem
    11/2/2012Listing removed$224,900$88/sqft
    Source: Executive Properties #33389 Report a problem
    7/28/2012Price change$224,900-2.2%$88/sqft
    Source: Executive Properties #33389 Report a problem
    4/21/2012Listed for sale$229,900$90/sqft
    Source: Executive Properties #33389 Report a problem

    Public tax history

    YearProperty taxesTax assessment
    2025$3,470 -0.8%$248,000
    2024$3,496 +1.1%$248,000
    2023$3,459 +12.6%$248,000 +12.7%
    2022$3,072 +1.6%$220,000
    2021$3,022 +23.1%$220,000 +26.4%
    2020$2,455 -0.5%$174,000
    2019$2,468 +0.7%$174,000
    2018$2,452 +1.8%$174,000
    2017$2,407 +4.4%$174,000
    2016$2,306 +1.4%$174,000
    2015$2,274 +215.6%$174,000 +20%
    2012$721 +0.2%$145,000 +151.7%
    2011$719 $57,600
    2010-- $57,600
    Find assessor info on the county website

    Neighborhood: 41102

    Nearby schools

    GreatSchools rating
    Schools provided by the listing agent
    • District: Boyd County

    Source: AABR. This data may not be complete. We recommend contacting the local school district to confirm school assignments for this home.

    Get pre-qualified for a loan
    At Zillow Home Loans, we can pre-qualify you in as little as 5 minutes with no impact to your credit score.

    An equal housing lender. NMLS #10287.