Skip main navigation
Off market
  • $197,900

    7841 Route 9, Plattsburgh, NY 12901

    2beds
    1,140sqft
    SingleFamily
    Built in 1900
    7.2 Acres Lot
    $197,900 Zestimate®
    $174/sqft
    $1,688 Estimated rent

    Home value

    $197,900

    $152,000 - $243,000

    $1,688/mo

    Zestimate® history
    Loading
    Loading...

    Owner options

    List your home for rent

    $1,688/mo

    Rent Zestimate®

    Find your next renter with Zillow Rental Manager. Plus, with online applications, you can quickly screen prospective tenants – for free.

    Learn more

    $1,688/mo

    Rent Zestimate®

    Refinance and save

    $1,137/mo

    Est. payment

    Refinancing to a lower rate could help reduce your monthly payments and save thousands over the life of the loan.

    See today's rates

    $1,137/mo

    Est. payment

    Explore your selling options

    Work with a Zillow partner agent

    Leverage their expertise and Zillow's premium Showcase listings to get your home seen by more buyers.

    Get started

    List with your own agent

    Get your home in front of millions of buyers by listing it on Zillow.

    Learn how to do it

    Sell it yourself

    Take full control of how buyers see your home on Zillow by listing For Sale by Owner (FSBO).

    List your home

    What's special

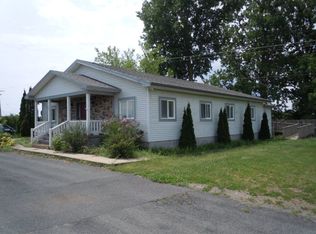
    Dream property for your own Hobby Farm. Enjoy 7.2 acres of nature in your backyard. The possibilities are endless for the use of the beautiful large barn and established vineyard. Uniquely designed 2-story cottage sits a nice distance from main road and includes a bright, open floor plan with wood & tile flooring. Dining area has wet bar for entertaining. Living room has free-standing gas stove which heats the entire second floor comfortably. Main floor full bath/laundry room has glass & tile walk-in shower unit. Large 2nd floor master bedroom overlooks vineyard and gardens and has attached screened-in porch and access to open deck. Spacious ground level deck has hot tub. Brick patio area with fire pit. 1-car attached garage. Fenced-in pet area & invisible dog fencing in place. Short distance from Lake Champlain, Point Au Roche State Park, access to I87, and City of Plattsburgh. More detailed description of the variety of grapevines available upon request. Freezer is included in sale.

    This property is off market, which means it's not currently listed for sale or rent on Zillow. This may be different from what's available on other websites or public sources.

    Facts & features

    Interior

    Bedrooms & bathrooms
    • Bedrooms: 2
    • Bathrooms: 2
    • Full bathrooms: 2
    Cooling
    • None
    Appliances
    • Included: Dishwasher, Dryer, Garbage disposal, Microwave, Range / Oven, Refrigerator
    Features
    • Has fireplace: Yes
    Interior area
    • Total interior livable area: 1,140 sqft

    Property

    Parking
    • Total spaces: 1
    • Parking features: Garage - Attached
    Features
    • Has spa: Yes
    Lot
    • Size: 7.20 Acres

    Construction

    Type & style
    • Home type: SingleFamily
    Materials
    • Roof: Metal
    Condition
    • Year built: 1900

    Utilities & green energy

    • Electric: 200 Amps

    Community & neighborhood

    Location
    • Region: Plattsburgh

    Other

    Other facts
    • Garage/Carport: Attached Garage, Garage Door Opener, 1 Car Garage
    • Water/Sewer/Gas: Septic, Propane, Water Connected
    • Interior Features/Windows: Double Pane, Ceiling Fan(s), Thermal Pane, Wood, Wet Bar, Vinyl Clad
    • Fireplace: Living Room, Propane Stove
    • Appliances: Dishwasher, Refrigerator, Microwave, Clothes Dryer, Range/Oven-Gas, Carbon Monoxide Detector, Cook Top, Smoke Detector, Garbage Disposal
    • Exterior Features: Gravel Drive, Deck, Trees, Hot Tub, Barn/Shed, Storm Doors, Porch-Screened, Outdoor Lighting, Dog Pen
    • Roof: Metal
    • Basement/Foundation: Slab, Concrete
    • Style: Cottage
    • Electric: 200 Amps
    • Water Heater: Propane
    • Heating: Radiant In Floor, Propane/Hot Water, Gas Stove
    • Views: Residential
    • Exterior: Cedar
    • # Stories: Two

    Price history

    DateEventPrice
    10/24/2020Listing removed$295,000$259/sqft
    Source: RE/MAX North Country #170372 Report a problem
    9/16/2020Price change$295,000-7.7%$259/sqft
    Source: RE/MAX North Country #170372 Report a problem
    8/20/2020Listed for sale$319,500$280/sqft
    Source: RE/MAX North Country #170372 Report a problem

    Public tax history

    Tax history is unavailable.

    Neighborhood: 12901

    Nearby schools

    GreatSchools rating
    Schools provided by the listing agent
    • District: Beekmantown

    Source: The MLS. This data may not be complete. We recommend contacting the local school district to confirm school assignments for this home.