Skip main navigation
Sold for $510,793
  • $510,793

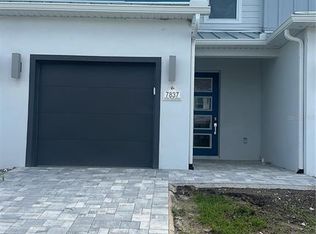
    7841 Spectrum Dr, Kissimmee, FL 34747

    3beds
    1,704sqft
    Townhouse
    Built in 2024
    1,307 Square Feet Lot
    $414,200 Zestimate®
    $300/sqft
    $2,938 Estimated rent

    Home value

    $414,200

    $393,000 - $435,000

    $2,938/mo

    Zestimate® history
    Loading
    Loading...

    Owner options

    List your home for rent

    $2,938/mo

    Rent Zestimate®

    Find your next renter with Zillow Rental Manager. Plus, with online applications, you can quickly screen prospective tenants – for free.

    Learn more

    $2,938/mo

    Rent Zestimate®

    Refinance and save

    $4,518/mo

    Est. payment

    Refinancing to a lower rate could help reduce your monthly payments and save thousands over the life of the loan.

    See today's rates

    $4,518/mo

    Est. payment

    Explore your selling options

    Work with a Zillow partner agent

    Leverage their expertise and Zillow's premium Showcase listings to get your home seen by more buyers.

    Get started

    List with your own agent

    Get your home in front of millions of buyers by listing it on Zillow.

    Learn how to do it

    Sell it yourself

    Take full control of how buyers see your home on Zillow by listing For Sale by Owner (FSBO).

    List your home

    What's special

    Sold data entry.

    Zillow last checked:

    Listing updated:

    Listing Provided by:

    Non-Member Agent,

    STELLAR NON-MEMBER OFFICE 000-000-0000

    Bought with:

    Stacey Nelson, 3067073

    REAL BROKER, LLC

    Source: Stellar MLS,MLS#: J980191MLS LogoOriginating MLS: Other

    Facts & features

    Interior

    Bedrooms & bathrooms
    • Bedrooms: 3
    • Bathrooms: 3
    • Full bathrooms: 2
    • 1/2 bathrooms: 1
    Primary bedroom
    • Features: Walk-In Closet(s)
    • Level: Second
    • Dimensions: 14x13
    Bedroom 2
    • Features: Built-in Closet
    • Level: Second
    • Dimensions: 12x12
    Bedroom 3
    • Features: Built-in Closet
    • Level: Second
    • Dimensions: 12x12
    Kitchen
    • Level: First
    • Dimensions: 15x10
    Living room
    • Level: First
    • Dimensions: 19x14
    Heating
    • Central
    Cooling
    • Central Air
    Appliances
    • Included: Dishwasher, Dryer, Microwave, Range, Refrigerator, Washer
    • Laundry: Laundry Closet
    Features
    • Eating Space In Kitchen, Kitchen/Family Room Combo, Open Floorplan, PrimaryBedroom Upstairs, Solid Wood Cabinets, Split Bedroom, Stone Counters, Thermostat
    • Flooring: Carpet, Ceramic Tile
    • Has fireplace: No
    Interior area
    • Total structure area: 2,109
    • Total interior livable area: 1,704 sqft

    Property

    Parking
    • Total spaces: 1
    • Parking features: Garage - Attached
    • Attached garage spaces: 1
    • Details: Garage Dimensions: 12x18
    Features
    • Levels: Two
    • Stories: 2
    • Exterior features: Sidewalk
    Lot
    • Size: 1,307 sqft
    Details
    • Parcel number: 272527573600010160
    • Zoning: RES
    • Special conditions: None

    Construction

    Type & style
    • Home type: Townhouse
    • Property subtype: Townhouse
    Materials
    • Block, Wood Frame
    • Foundation: Slab
    • Roof: Shingle
    Condition
    • Completed
    • New construction: Yes
    • Year built: 2024
    Details
    • Builder model: AUGUSTA

    Utilities & green energy

    • Sewer: Public Sewer
    • Water: Public
    • Utilities for property: BB/HS Internet Available, Cable Connected, Electricity Available, Phone Available, Sewer Connected, Street Lights, Water Available

    Community & neighborhood

    Community
    • Community features: Clubhouse, Community Mailbox, Fitness Center, Gated Community - Guard, Golf Carts OK, Golf, Park, Playground, Pool, Restaurant, Sidewalks
    Location
    • Region: Kissimmee
    • Subdivision: SPECTRUM AT REUNION PH 2

    HOA & financial

    HOA
    • Has HOA: Yes
    • HOA fee: $1,146 monthly
    • Amenities included: Cable TV, Clubhouse, Fitness Center, Gated, Golf Course, Park, Playground, Pool, Security, Spa/Hot Tub, Tennis Court(s), Trail(s)
    • Services included: 24-Hour Guard, Cable TV, Community Pool, Internet, Maintenance Structure, Maintenance Grounds, Manager, Pest Control, Recreational Facilities, Trash
    • Association name: Artemis Lifestyle's
    • Association phone: 407-705-2190
    • Second association name: Reunion Membership (Master HOA)
    Other fees
    • Pet fee: $0 monthly
    Other financial information
    • Total actual rent: 0

    Other

    Other facts
    • Ownership: Fee Simple
    • Road surface type: Asphalt

    Price history

    DateEventPrice
    3/14/2026Listing removed$425,000$249/sqft
    Source: Stellar MLS #O6372067 Report a problem
    2/25/2026Price change$425,000-4.5%$249/sqft
    Source: Stellar MLS #O6372067 Report a problem
    1/10/2026Listed for sale$445,000-12.9%$261/sqft
    Source: Stellar MLS #O6372067 Report a problem
    8/30/2024Sold$510,793$300/sqft
    Source: Stellar MLS #J980191 Report a problem

    Public tax history

    YearProperty taxesTax assessment
    2025$9,217 +212.6%$410,000 +1266.7%
    2024$2,948 +4.8%$30,000 +50%
    2023$2,813 $20,000

    Find assessor info on the county website

    Neighborhood: 34747

    Nearby schools

    GreatSchools rating
    Get a cash offer in 3 minutes
    Find out how much your home could sell for in as little as 3 minutes with a no-obligation cash offer.
    Estimated market value
    $414,200
    Get a cash offer in 3 minutes
    Find out how much your home could sell for in as little as 3 minutes with a no-obligation cash offer.
    Estimated market value
    $414,200