New construction by Fischer Homes in the beautiful Salt Run Preserve community, featuring the stunning Calvin design. This unique plan offers 3 bedrooms and 2 full baths. The expansive family room is the perfect gathering space. Spacious open kitchen with a large island and walk-in pantry connects to the morning room that walks out to the patio. The owner's suite features a spacious private bath and walk-in closet. The spacious 2-bay garage completes this exceptional home.
Pending
$584,316
7841 Summit Ct, Maineville, OH 45039
3beds
2,123sqft
:
Get pre-qualified$4,231/mo
Single Family Residence
Built in 2026
10,049 Square Feet Lot
$-- Zestimate®
$275/sqft
$81/mo HOA
What's special
Large islandExpansive family roomWalk-in pantryWalk-in closetSpacious private bathSpacious open kitchen
- 3 days |
- 0 |
- 0 |
Zillow last checked:
Listing updated:
Listed by:
Alexander A. Hencheck 513-438-3516,
HMS Real Estate 513-469-2424
Source: Cincy MLS,MLS#: 1887693 Originating MLS: Cincinnati Area Multiple Listing Service
Originating MLS: Cincinnati Area Multiple Listing Service
Facts & features
Interior
Bedrooms & bathrooms
- Bedrooms: 3
- Bathrooms: 2
- Full bathrooms: 2
Primary bedroom
- Features: Bath Adjoins, Walk-In Closet(s), Wall-to-Wall Carpet
- Level: First
- Area: 238
- Dimensions: 14 x 17
Bedroom 2
- Level: First
- Area: 132
- Dimensions: 11 x 12
Bedroom 3
- Level: First
- Area: 121
- Dimensions: 11 x 11
Bedroom 4
- Area: 0
- Dimensions: 0 x 0
Bedroom 5
- Area: 0
- Dimensions: 0 x 0
Primary bathroom
- Features: Shower, Double Vanity
Bathroom 1
- Features: Full
- Level: First
Bathroom 2
- Features: Full
- Level: First
Dining room
- Area: 0
- Dimensions: 0 x 0
Family room
- Features: Other
- Area: 396
- Dimensions: 22 x 18
Kitchen
- Features: Pantry, Quartz Counters, Vinyl Floor, Kitchen Island
- Area: 144
- Dimensions: 12 x 12
Living room
- Area: 0
- Dimensions: 0 x 0
Office
- Features: Wall-to-Wall Carpet, French Doors
- Level: First
- Area: 121
- Dimensions: 11 x 11
Heating
- Electric, Heat Pump
Cooling
- Central Air
Appliances
- Included: Dishwasher, Disposal, Microwave, Oven/Range, Electric Water Heater
Features
- High Ceilings
- Doors: French Doors, Multi Panel Doors
- Windows: Vinyl, Insulated Windows
- Basement: Full,Bath/Stubbed,Concrete,Unfinished
Interior area
- Total structure area: 2,123
- Total interior livable area: 2,123 sqft
Property
Parking
- Total spaces: 2
- Parking features: Concrete, Driveway
- Attached garage spaces: 2
- Has uncovered spaces: Yes
Features
- Levels: One
- Stories: 1
- Patio & porch: Porch
Lot
- Size: 10,049 Square Feet
- Dimensions: 67 x 150
- Features: Less than .5 Acre
Details
- Parcel number: 1722305007
- Zoning description: Residential
Construction
Type & style
- Home type: SingleFamily
- Architectural style: Ranch
- Property subtype: Single Family Residence
Materials
- Stone, Vinyl Siding
- Foundation: Concrete Perimeter
- Roof: Shingle
Condition
- New construction: Yes
- Year built: 2026
Details
- Builder name: Fischer Homes
- Warranty included: Yes
Utilities & green energy
- Gas: None
- Sewer: Public Sewer
- Water: Public
Community & HOA
Community
- Security: Smoke Alarm
- Subdivision: Salt Run Preserve
HOA
- Has HOA: Yes
- HOA fee: $975 annually
- HOA name: Towne Properties
Location
- Region: Maineville
Financial & listing details
- Price per square foot: $275/sqft
- Date on market: 7/21/2026
- Listing terms: Special Financing,Conventional
Estimated market value
Not available
Estimated sales range
Not available
Not available
Price history
| Date | Event | Price |
|---|---|---|
| 7/21/2026 | Pending sale | $584,316$275/sqft |
Source:  Cincy MLS #1887693 Report a problem Cincy MLS #1887693 Report a problem | ||
| 7/21/2026 | Listed for sale | $584,316$275/sqft |
Source: Cincy MLS #1887693 Report a problem | ||
Public tax history
Tax history is unavailable.
Monthly payment
Est. payment
Payment breakdown
Explore the cost of this home by adjusting the details. Changes won't be saved.Climate risks
Neighborhood: 45039
Nearby schools
GreatSchools rating
- 7/10Little Miami Primary SchoolGrades: 2-3Distance: 0.6 mi
- 8/10Little Miami Junior High SchoolGrades: 6-8Distance: 2.8 mi
- 7/10Little Miami High SchoolGrades: 9-12Distance: 3 mi
- $510,1373 bd2 ba1.7k sqft7827 Horizon Bnd, Maineville, OH 45039Pending

- $375,1003 bd4 ba1.8k sqft1613 Kilbarron Dr, Morrow, OH 45152Off Market
- $428,500-- bd-- ba-- sqftKilbarron Dr, Morrow, OH 45152Off Market
- $434,6002 bd2 ba-- sqft1529 Kilbarron Dr, Maineville, OH 45152Off Market
- $460,4894 bd3 ba2.4k sqft7845 Horizon Bnd, Morrow, OH 45152Sold
- $655,1244 bd3 ba2.7k sqft7829 Summit Ct, Morrow, OH 45152Pending
- $520,9193 bd3 ba2.5k sqft7831 Horizon Bnd, Maineville, OH 45039Pending
- $392,5273 bd3 ba1.8k sqft7893 Horizon Bend Rd, Maineville, OH 45039Sold
A local agent can set up tours, give advice and negotiate with sellers.
A local lender can help you make sure your offer is ready when you are.
Similar homes
- $449,9004 bd3 ba1.8k sqft1519 Eagle Blvd, Maineville, OH 45039For Sale
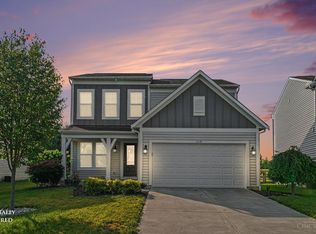
 MLS ID #1887370, Andre Bogle, Coldwell Banker Realty. Cincy MLS
 - $581,9004 bd3 ba2.5k sqft7835 Summit Ct, Morrow, OH 45152New Construction
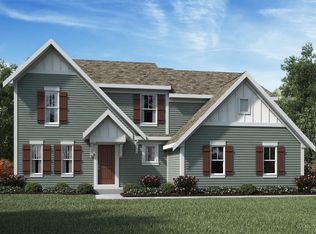 Cincy MLS
 - $420,0004 bd3 ba2k sqft1440 Eagle Blvd, Maineville, OH 45039For Sale
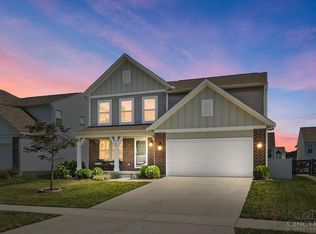 MLS ID #1886569, Teri L. Gillman, Comey & Shepherd. Cincy MLS
 - $525,0004 bd3 ba2.7k sqft7485 Macaulay Blvd, Maineville, OH 45039For Sale
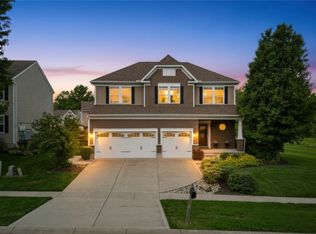
 MLS ID #960932, Sean Dennedy, Keller Williams Advisors Rlty. DABR MLS
 - $510,0004 bd3 ba2.4k sqft7001 Quellin Blvd, Hamilton Township, OH 45039For SaleMLS ID #1876797, Mukhabbat Nuritdinova, Plum Tree Realty. Cincy MLS
- from $466,9003 bd2 ba1.6k sqftMagnolia Plan, Salt Run Preserve, Maineville, OH 45039New ConstructionFischer Homes
- from $506,9002 bd2 ba2.2k sqftEmmett Plan, Salt Run Preserve, Maineville, OH 45039New ConstructionFischer Homes
- from $509,9004 bd2 ba2.5k sqftAvery Plan, Salt Run Preserve, Maineville, OH 45039New ConstructionFischer Homes
- $459,0003 bd2 ba1.7k sqft1358 Brookchase Cir, Maineville, OH 45039For SaleMLS ID #963692, Monika DeRoussel, eXp Realty. DABR MLS
- $495,0004 bd3 ba2.8k sqft1257 Soaring Way, Maineville, OH 45039For SaleMLS ID #962221, Ashley Galloway, Sibcy Cline Inc.. DABR MLS
- from $371,9952 bd2 ba1.5k sqftRemington Plan, Bell Harbor, Maineville, OH 45039New ConstructionM/I Homes
- $450,0003 bd3 ba2.6k sqft2794 Aristides Ct, Morrow, OH 45152For SaleMLS ID #1887749, Sherry A. Obermeyer, Huff Realty. Cincy MLS
- $385,0003 bd2 ba1.7k sqft1593 Stephens Rd, Maineville, OH 45039For SaleMLS ID #1884040, Sanatan Patel, RE/MAX United Associates. Cincy MLS
- $415,0004 bd3 ba2.5k sqft1265 Soaring Way, Hamilton Township, OH 45039For SaleMLS ID #1874563, Lori A Mitchell, Sibcy Cline, Inc.. Cincy MLS
- $479,0003 bd2 ba1.7k sqft1526 Acadia Dr, Maineville, OH 45039New ConstructionM/I Homes
- $425,0004 bd3 ba2.6k sqft692 Hafton Ct, Maineville, OH 45039For SaleMLS ID #1883372, Svitlana Zhdanova, Keller Williams Advisors. Cincy MLS
- $482,7983 bd2 ba1.7k sqft1479 Acadia Dr, Maineville, OH 45039New ConstructionM/I Homes
- $479,0773 bd3 ba1.8k sqft1532 Acadia Dr, Maineville, OH 45039New ConstructionM/I Homes
- $501,5444 bd3 ba2.6k sqft1473 Acadia Dr, Maineville, OH 45039New ConstructionM/I Homes
- $545,6755 bd5 ba3k sqft1497 Acadia Dr, Maineville, OH 45039New ConstructionM/I Homes
