Skip main navigation
Sold
  • $381,200

    7841 Tanager Ln, Indianapolis, IN 46256

    4beds
    2,745sqft
    Residential, Single Family Residence
    Built in 1979
    0.31 Acres Lot
    $381,200 Zestimate®
    $139/sqft
    $2,632 Estimated rent

    Home value

    $381,200

    $362,000 - $400,000

    $2,632/mo

    Zestimate® history
    Loading
    Loading...

    Owner options

    List your home for rent

    $2,632/mo

    Rent Zestimate®

    Find your next renter with Zillow Rental Manager. Plus, with online applications, you can quickly screen prospective tenants – for free.

    Learn more

    $2,632/mo

    Rent Zestimate®

    Refinance and save

    $2,841/mo

    Est. payment

    Refinancing to a lower rate could help reduce your monthly payments and save thousands over the life of the loan.

    See today's rates

    $2,841/mo

    Est. payment

    Explore your selling options

    Work with a Zillow partner agent

    Leverage their expertise and Zillow's premium Showcase listings to get your home seen by more buyers.

    Get started

    List with your own agent

    Get your home in front of millions of buyers by listing it on Zillow.

    Learn how to do it

    Sell it yourself

    Take full control of how buyers see your home on Zillow by listing For Sale by Owner (FSBO).

    List your home

    What's special

    Ss appliancesLarge windowsFrench doorsLarge ff backyardNice front yard

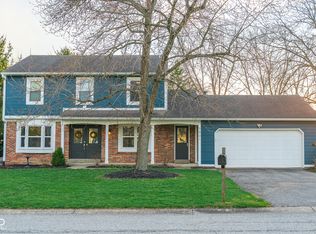
    Lovely, two story, 4 BR, 2 1/2 BA home located in a quiet neighborhood. House is wood & stone and has been well maintained. Nice front yard & large FF backyard, perennials. Lg Family Rm w/log fireplace. Spacious, updated kitc w/granite countertops, SS appliances, separate DR & LR. First fl laundry room. French doors to outside patio for morning coffee/relaxation in evenings. Nice sized bedrooms. Updated bath w/new shower. New towel racks/faucets both upstairs baths. Lg Main BR w/FB, w/in closet. Wood trim thru-out, large windows. Basement w/office and play area. 2 car GA with add'l space. Roof only 3 yrs old, good schools nearby. Storage Barn in back. Neighborhood has pool, tennis & basketball courts. Easy access to dining/shopping.

    This property is off market, which means it's not currently listed for sale or rent on Zillow. This may be different from what's available on other websites or public sources.
    Zillow last checked:

    Listing updated:

    Listing Provided by:

    Margaret Spencer 317-650-9127,

    Carpenter, REALTORS®,

    Richard Costello 317-750-8114,

    Carpenter, REALTORS®

    Bought with:

    Amy Barbar

    F.C. Tucker Company

    Source: MIBOR as distributed by MLS GRID,MLS#: 21914533MLS Logo

    Facts & features

    Interior

    Bedrooms & bathrooms
    • Bedrooms: 4
    • Bathrooms: 3
    • Full bathrooms: 2
    • 1/2 bathrooms: 1
    • Main level bathrooms: 1
    Primary bedroom
    • Level: Upper
    • Area: 216 Square Feet
    • Dimensions: 18 x 12
    Bedroom 2
    • Level: Upper
    • Area: 182 Square Feet
    • Dimensions: 14 x 13
    Bedroom 3
    • Level: Upper
    • Area: 130 Square Feet
    • Dimensions: 13 x 10
    Bedroom 4
    • Level: Upper
    • Area: 168 Square Feet
    • Dimensions: 14 x 12
    Other
    • Features: Vinyl
    • Level: Main
    • Area: 88 Square Feet
    • Dimensions: 11 x 8
    Dining room
    • Features: Laminate
    • Level: Main
    • Area: 120 Square Feet
    • Dimensions: 12 x 10
    Exercise room
    • Features: Vinyl
    • Level: Basement
    • Area: 176 Square Feet
    • Dimensions: 16 x 11
    Family room
    • Features: Laminate
    • Level: Main
    • Area: 300 Square Feet
    • Dimensions: 25 x 12
    Kitchen
    • Features: Laminate
    • Level: Main
    • Area: 192 Square Feet
    • Dimensions: 16 x 12
    Living room
    • Features: Laminate
    • Level: Main
    • Area: 224 Square Feet
    • Dimensions: 16 x 14
    Play room
    • Features: Vinyl
    • Level: Basement
    • Area: 195 Square Feet
    • Dimensions: 15 x 13
    Heating
    • Has Heating (Unspecified Type)
    Cooling
    • Has cooling: Yes
    Appliances
    • Included: Dishwasher, Dryer, Electric Water Heater, Disposal, Microwave, Electric Oven, Refrigerator, Washer, Water Heater
    • Laundry: Main Level
    Features
    • Double Vanity, Eat-in Kitchen, Supplemental Storage, Walk-In Closet(s)
    • Basement: Finished Ceiling,Finished Walls,Interior Entry,Storage Space
    • Number of fireplaces: 1
    • Fireplace features: Family Room, Wood Burning
    Interior area
    • Total structure area: 2,745
    • Total interior livable area: 2,745 sqft
    • Finished area below ground: 464

    Property

    Parking
    • Total spaces: 2
    • Parking features: Attached, Concrete, Garage Door Opener
    • Attached garage spaces: 2
    • Details: Garage Parking Other(Finished Garage, Garage Door Opener)
    Features
    • Levels: Two
    • Stories: 2
    Lot
    • Size: 0.31 Acres
    • Features: Fence Full Rear, Sidewalks, Street Lights, Mature Trees, Trees-Small (Under 20 Ft)
    Details
    • Additional structures: Storage
    • Parcel number: 490225111026000400
    • Horse amenities: None

    Construction

    Type & style
    • Home type: SingleFamily
    • Property subtype: Residential, Single Family Residence
    Materials
    • Wood With Stone
    • Foundation: Block
    Condition
    • Updated/Remodeled
    • New construction: No
    • Year built: 1979

    Utilities & green energy

    • Water: Municipal/City
    • Utilities for property: Electricity Connected

    Community & neighborhood

    Community
    • Community features: Clubhouse, Curbs, Playground, Pool, Sidewalks, Street Lights, Tennis Court(s)
    Location
    • Region: Indianapolis
    • Subdivision: Eaglenest Sub

    HOA & financial

    HOA
    • Has HOA: Yes
    • HOA fee: $450 annually
    • Amenities included: Basketball Court, Clubhouse, Playground, Pool, Tennis Court(s)
    • Services included: Clubhouse, ParkPlayground, Other

    Price history

    DateEventPrice
    6/22/2023Sold$330,000-8.2%$120/sqft
    Source: MIBOR as distributed by MLS GRID #21914533 Report a problem
    5/19/2023Pending sale$359,500$131/sqft
    Source: MIBOR as distributed by MLS GRID #21914533 Report a problem
    4/30/2023Price change$359,500-2.7%$131/sqft
    Source: MIBOR as distributed by MLS GRID #21914533 Report a problem
    4/13/2023Listed for sale$369,500$135/sqft
    Source: MIBOR as distributed by MLS GRID #21914533 Report a problem

    Public tax history

    YearProperty taxesTax assessment
    2025$3,622 -48.2%$326,200 -1.4%
    2024$6,988 +121%$330,800 +2.9%
    2023$3,163 +21.5%$321,400 +12.3%
    2022$2,603 +0.8%$286,200 +22.6%
    2021$2,582 +11.3%$233,500 +1.9%
    2020$2,319 +8.3%$229,200 -1%
    2019$2,141 +4.5%$231,600 +9.6%
    2018$2,049 -1.5%$211,400 +6.1%
    2017$2,080 +6.7%$199,200 +0.7%
    2016$1,949 +3%$197,800 +5.8%
    2014$1,893 +4.1%$187,000
    2013$1,817 $187,000 +4.2%
    2012$1,817 $179,400 -0.1%
    2011-- $179,600
    2010$1,796 +2.8%$179,600
    2009$1,748 $179,600 -5.5%
    2007-- $190,100 -0.8%
    2006-- $191,600 +17.5%
    2005-- $163,100
    2004-- $163,100
    2003-- $163,100 +44.5%
    2002-- $112,900 +199.9%
    2001-- $37,640
    2000-- $37,640

    Find assessor info on the county website

    Neighborhood: Fall Creek

    Nearby schools

    GreatSchools rating
    Get a cash offer in 3 minutes
    Find out how much your home could sell for in as little as 3 minutes with a no-obligation cash offer.
    Estimated market value
    $381,200
    Get a cash offer in 3 minutes
    Find out how much your home could sell for in as little as 3 minutes with a no-obligation cash offer.
    Estimated market value
    $381,200