Skip main navigation
Closed
  • $400,000

    7841 W Westwood Dr, Elmwood Park, IL 60707

    3beds
    2,193sqft
    Single Family Residence
    Built in 1927
    3,615 Square Feet Lot
    $450,200 Zestimate®
    $182/sqft
    $3,524 Estimated rent

    Home value

    $450,200

    $428,000 - $473,000

    $3,524/mo

    Zestimate® history
    Loading
    Loading...

    Owner options

    List your home for rent

    $3,524/mo

    Rent Zestimate®

    Find your next renter with Zillow Rental Manager. Plus, with online applications, you can quickly screen prospective tenants – for free.

    Learn more

    $3,524/mo

    Rent Zestimate®

    Refinance and save

    $2,354/mo

    Est. payment

    Refinancing to a lower rate could help reduce your monthly payments and save thousands over the life of the loan.

    See today's rates

    $2,354/mo

    Est. payment

    Explore your selling options

    Work with a Zillow partner agent

    Leverage their expertise and Zillow's premium Showcase listings to get your home seen by more buyers.

    Get started

    List with your own agent

    Get your home in front of millions of buyers by listing it on Zillow.

    Learn how to do it

    Sell it yourself

    Take full control of how buyers see your home on Zillow by listing For Sale by Owner (FSBO).

    List your home

    What's special

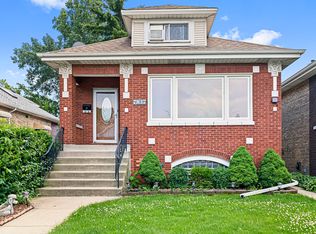
    A fabulous home in the desirable, Elmwood Park. This home's living room draws a cheerful first impression and inviting curb appeal. The bright interior features inviting ceiling light, in the living room has with big windows to bring in an abundance of natural light. The open design is intimate enough for everyday living while also offering impressive space for entertaining. The kitchen is ideal for gathering at the heart of the home, while overlooking the great room that is complemented with hardwood floors. The primary and secondary room are desirably located on the main-level and bathroom are also conveniently located on the main level. An office (or additional bedroom) with full bath located on the basement, this beautiful home has a one more room, this place is huge, and that backyard with cement concrete 20x20 is cozy ready to enjoy with family and friends. The Garage has a party door, and a chamberlain side mount door. Dry lock clear coated home exterior. This spectacular home also has a beautiful pergola is made out of 100% cedar wood.

    Zillow last checked:

    Listing updated:

    Listed by:

    Thomas F Sasco 312-804-9308,

    Sasco Realty Group

    Bought with:

    Luca Lollino

    RE/MAX Properties Northwest

    Source: MRED as distributed by MLS GRID,MLS#: 12077768MLS Logo

    Facts & features

    Interior

    Bedrooms & bathrooms
    • Bedrooms: 3
    • Bathrooms: 3
    • Full bathrooms: 2
    • 1/2 bathrooms: 1
    Rooms
    • Room types: Bonus Room
    Primary bedroom
    • Features: Flooring (Hardwood)
    • Level: Main
    • Area: 130 Square Feet
    • Dimensions: 10X13
    Bedroom 2
    • Features: Flooring (Hardwood)
    • Level: Main
    • Area: 90 Square Feet
    • Dimensions: 9X10
    Bedroom 3
    • Features: Flooring (Hardwood)
    • Level: Second
    • Area: 242 Square Feet
    • Dimensions: 11X22
    Bonus room
    • Level: Basement
    • Area: 81 Square Feet
    • Dimensions: 9X9
    Dining room
    • Features: Flooring (Hardwood)
    • Level: Main
    • Area: 72 Square Feet
    • Dimensions: 9X8
    Kitchen
    • Features: Kitchen (Eating Area-Table Space, Custom Cabinetry, Updated Kitchen), Flooring (Hardwood)
    • Level: Main
    • Area: 81 Square Feet
    • Dimensions: 9X9
    Laundry
    • Level: Basement
    • Area: 55 Square Feet
    • Dimensions: 5X11
    Living room
    • Features: Flooring (Hardwood)
    • Level: Main
    • Area: 276 Square Feet
    • Dimensions: 12X23
    Heating
    • Natural Gas, Forced Air
    Cooling
    • Central Air
    Appliances
    • Included: Range, Microwave, Dishwasher, Refrigerator, Disposal, Stainless Steel Appliance(s)
    • Laundry: Gas Dryer Hookup, In Unit
    Features
    • Solar Tube(s), 1st Floor Bedroom, 1st Floor Full Bath
    • Flooring: Hardwood
    • Basement: Finished,Full
    • Attic: Finished,Interior Stair
    Interior area
    • Total structure area: 0
    • Total interior livable area: 2,193 sqft

    Property

    Parking
    • Total spaces: 2
    • Parking features: Garage Door Opener, On Site, Garage Owned, Detached, Garage
    • Garage spaces: 2
    • Has uncovered spaces: Yes
    Accessibility
    • Accessibility features: No Disability Access
    Features
    • Stories: 2
    • Patio & porch: Patio
    Lot
    • Size: 3,615 Square Feet
    • Dimensions: 30 X 116
    Details
    • Additional structures: Pergola
    • Parcel number: 12253160250000
    • Special conditions: List Broker Must Accompany
    • Other equipment: Ceiling Fan(s)

    Construction

    Type & style
    • Home type: SingleFamily
    • Architectural style: Bungalow
    • Property subtype: Single Family Residence
    Materials
    • Brick
    • Foundation: Concrete Perimeter
    • Roof: Asphalt
    Condition
    • New construction: No
    • Year built: 1927

    Utilities & green energy

    • Electric: Circuit Breakers
    • Sewer: Public Sewer
    • Water: Lake Michigan, Public

    Community & HOA

    Community
    • Features: Park, Pool, Sidewalks, Street Lights, Street Paved
    • Security: Carbon Monoxide Detector(s)
    HOA
    • Services included: None
    Location
    • Region: Elmwood Park

    Financial & listing details

    • Price per square foot: $182/sqft
    • Tax assessed value: $294,200
    • Annual tax amount: $7,634
    • Date on market: 6/7/2024
    • Listing terms: Conventional
    • Ownership: Fee Simple

    Price history

    DateEventPrice
    8/16/2024Sold$400,000+0%$182/sqft
    Source: MRED as distributed by MLS GRID #12077768 Report a problem
    7/3/2024Contingent$399,900$182/sqft
    Source: MRED as distributed by MLS GRID #12077768 Report a problem
    6/7/2024Listed for sale$399,900-5.9%$182/sqft
    Source: MRED as distributed by MLS GRID #12077768 Report a problem
    6/7/2024Listing removed--
    Source: MRED as distributed by MLS GRID #12066965 Report a problem
    5/28/2024Listed for sale$425,000+2.4%$194/sqft
    Source: MRED as distributed by MLS GRID #12066965 Report a problem
    8/9/2023Listing removed--
    Source: MRED as distributed by MLS GRID #11805880 Report a problem
    6/29/2023Price change$415,000-2.4%$189/sqft
    Source: MRED as distributed by MLS GRID #11805880 Report a problem
    6/12/2023Listed for sale$425,000+16.3%$194/sqft
    Source: MRED as distributed by MLS GRID #11805880 Report a problem
    11/10/2021Sold$365,500-3.8%$167/sqft
    Source: MRED as distributed by MLS GRID #11178783 Report a problem
    10/5/2021Contingent$379,900$173/sqft
    Source: MRED as distributed by MLS GRID #11178783 Report a problem
    9/21/2021Price change$379,900-5%$173/sqft
    Source: MRED as distributed by MLS GRID #11178783 Report a problem
    8/26/2021Price change$399,900-7%$182/sqft
    Source: MRED as distributed by MLS GRID #11178783 Report a problem
    8/4/2021Listed for sale$429,900+202.7%$196/sqft
    Source: MRED as distributed by MLS GRID #11178783 Report a problem
    8/12/2019Sold$142,000$65/sqft
    Source: Public Record Report a problem

    Public tax history

    YearProperty taxesTax assessment
    2024$8,145 +3.1%$29,420 +0%
    2023$7,899 +3.5%$29,418
    2022$7,634 -21.2%$29,418 +14%
    2021$9,693 +3.5%$25,806
    2020$9,365 +26.1%$25,806 -10.7%
    2019$7,428 -1.3%$28,899 +8.5%
    2018$7,529 +3.2%$26,625
    2017$7,299 +6.8%$26,625
    2016$6,831 +3%$26,625 +11.1%
    2015$6,629 +2.4%$23,960
    2014$6,475 +43.5%$23,960 +33.8%
    2013$4,513 +1.6%$17,913 -9.5%
    2012$4,443 -6.5%$19,793 -6.3%
    2011$4,749 +8.2%$21,113
    2010$4,388 -0.6%$21,113 -17.3%
    2009$4,414 +8%$25,543 -12%
    2008$4,089 +16.9%$29,027
    2007$3,499 -2.5%$29,027 +25.5%
    2006$3,588 +3.7%$23,137
    2005$3,459 +4.1%$23,137
    2004$3,322 -3.3%$23,137 +39%
    2003$3,436 -8.8%$16,644
    2002$3,768 +52.3%$16,644
    2001$2,475 -1.9%$16,644 +26.6%
    2000$2,521 $13,150
    1999$2,521 $13,150
    Find assessor info on the county website

    Neighborhood: 60707

    Nearby schools

    GreatSchools rating
    Schools provided by the listing agent
    • District: 401

    Source: MRED as distributed by MLS GRID. This data may not be complete. We recommend contacting the local school district to confirm school assignments for this home.

    Get a cash offer in 3 minutes
    Find out how much your home could sell for in as little as 3 minutes with a no-obligation cash offer.
    Estimated market value
    $450,200
    Get a cash offer in 3 minutes
    Find out how much your home could sell for in as little as 3 minutes with a no-obligation cash offer.
    Estimated market value
    $450,200