Original owners have turned this fantastic 5 bedroom, 3 1/2 bath colonial in Ypsilanti's Greene Farms subdivision into an amazing home! This is the perfect place to enjoy with your family and friends! The main floor has a beautiful large living/family room with gas fireplace and plenty of natural light. Kitchen has plenty of cabinet and countertop space, an island, a pantry and all kitchen appliances stay. The nook area is able to accommodate a large size dining table. And the flex room off the kitchen could be used as an additional dining area or living room/den. Head upstairs to the primary bedroom with vaulted ceilings, a large WIC and bathroom with dual vanity, soaking tub and separate shower. Three additional bedrooms upstairs are all spacious with large closets and a full bathroom on this level for them to access as well. The basement has been tastefully finished for even more living space. There is a full 5th bedroom complete with an egress window and closet. And another flex space that can be used as a playroom or living space. There is still plenty of room for storage. Outside you will find a gardeners dream! Beautiful landscaping, flowerbeds and a greenhouse for the plant lover! Oversized brick paver patio can accommodate a large patio set. Backyard has a firepit and mulched playscape area as well. Also a sizable shed for additional storage. Additional updates include: Roof (4 years), HWT (4 years) and A/C (5 years). You don't want to miss this one! (Showings Mon/Tues/Sat Sun)
Sold for $425,000
$425,000
7842 Berwick Dr, Ypsilanti, MI 48197
5beds
2,672sqft
Single Family Residence
Built in 2003
9,147 Square Feet Lot
$425,900 Zestimate®
$159/sqft
$3,179 Estimated rent
Home value
$425,900
$375,000 - $481,000
$3,179/mo
Zestimate® history
Owner options
List your home for rent
$3,179/mo
Rent Zestimate®
Find your next renter with Zillow Rental Manager. Plus, with online applications, you can quickly screen prospective tenants – for free.
$3,179/mo
Rent Zestimate®
Refinance and save
$3,103/mo
Est. payment
Refinancing to a lower rate could help reduce your monthly payments and save thousands over the life of the loan.
$3,103/mo
Est. payment
Explore your selling options
Work with a Zillow partner agent
Leverage their expertise and Zillow's premium Showcase listings to get your home seen by more buyers.
Get startedList with your own agent
Get your home in front of millions of buyers by listing it on Zillow.
Learn how to do itSell it yourself
Take full control of how buyers see your home on Zillow by listing For Sale by Owner (FSBO).
List your homeWhat's special
Zillow last checked:
Listing updated:
Listed by:
Lauriel Pardo 734-459-1234,
RE/MAX Classic
Bought with:
Tsu Cheng, 6501340888
Key Realty One Ann Arbor
Source: Realcomp II,MLS#: 20250006061
Facts & features
Interior
Bedrooms & bathrooms
- Bedrooms: 5
- Bathrooms: 4
- Full bathrooms: 3
- 1/2 bathrooms: 1
Heating
- Forced Air, Natural Gas
Cooling
- Ceiling Fans, Central Air
Appliances
- Included: Dishwasher, Disposal, Dryer, Free Standing Gas Range, Free Standing Refrigerator, Microwave, Washer
- Laundry: Electric Dryer Hookup, Laundry Room, Washer Hookup
Features
- Programmable Thermostat
- Basement: Finished
- Has fireplace: Yes
- Fireplace features: Family Room, Gas
Interior area
- Total interior livable area: 2,672 sqft
- Finished area above ground: 1,972
- Finished area below ground: 700
Property
Parking
- Total spaces: 2
- Parking features: Two Car Garage, Attached, Garage Faces Front, Garage Door Opener
- Attached garage spaces: 2
Features
- Levels: Two
- Stories: 2
- Entry location: GroundLevelwSteps
- Patio & porch: Covered, Patio, Porch
- Pool features: Community
- Fencing: Back Yard,Fenced,Fencing Allowed
Lot
- Size: 9,147 Square Feet
- Dimensions: 57 x 137
- Features: Sprinklers
Details
- Additional structures: Other, Sheds
- Parcel number: K01133311445
- Special conditions: Short Sale No,Standard
Construction
Type & style
- Home type: SingleFamily
- Architectural style: Colonial
- Property subtype: Single Family Residence
Materials
- Brick, Vinyl Siding
- Foundation: Basement, Poured, Sump Pump
- Roof: Asphalt
Condition
- New construction: No
- Year built: 2003
- Major remodel year: 2012
Utilities & green energy
- Electric: Circuit Breakers
- Sewer: Public Sewer
- Water: Public
- Utilities for property: Cable Available
Community & HOA
Community
- Security: Smoke Detectors
- Subdivision: GREENE FARMS SUB NO. 5
HOA
- Has HOA: Yes
- HOA fee: $260 annually
Location
- Region: Ypsilanti
Financial & listing details
- Price per square foot: $159/sqft
- Tax assessed value: $95,939
- Annual tax amount: $4,765
- Date on market: 2/1/2025
- Cumulative days on market: 16 days
- Listing agreement: Exclusive Agency
- Listing terms: Cash,Conventional,FHA,Va Loan
- Exclusions: Exclusion(s) Exist
Price history
| Date | Event | Price |
|---|---|---|
| 3/31/2025 | Sold | $425,000$159/sqft |
Source:  Realcomp II #20250006061 Report a problem Realcomp II #20250006061 Report a problem | ||
| 3/17/2025 | Pending sale | $425,000$159/sqft |
Source: Realcomp II #20250006061 Report a problem | ||
| 2/10/2025 | Listed for sale | $425,000$159/sqft |
Source: Realcomp II #20250006061 Report a problem | ||
| 2/4/2025 | Pending sale | $425,000$159/sqft |
Source: Realcomp II #20250006061 Report a problem | ||
| 2/1/2025 | Listed for sale | $425,000+176.9%$159/sqft |
Source: Realcomp II #20250006061 Report a problem | ||
| 9/12/2003 | Sold | $153,500$57/sqft |
Source: Public Record Report a problem | ||
Public tax history
| Year | Property taxes | Tax assessment |
|---|---|---|
| 2025 | $4,767 | $179,600 +6.6% |
| 2024 | -- | $168,500 +12.7% |
| 2023 | -- | $149,500 +9.8% |
| 2022 | -- | $136,200 +3.7% |
| 2021 | -- | $131,300 +8.2% |
| 2020 | -- | $121,400 +10.3% |
| 2019 | -- | $110,100 +6.1% |
| 2018 | -- | $103,800 +2.4% |
| 2017 | $3,727 | $101,400 +31.2% |
| 2016 | $3,727 +5.3% | $77,287 +0.3% |
| 2015 | $3,540 | $77,056 +3.2% |
| 2014 | $3,540 | $74,649 |
| 2013 | $3,540 | $74,649 +2.4% |
| 2012 | -- | $72,900 -3.1% |
| 2011 | -- | $75,200 -6.7% |
| 2010 | -- | $80,600 -10.5% |
| 2009 | -- | $90,100 -18% |
| 2008 | -- | $109,900 -7.3% |
| 2007 | -- | $118,600 -0.4% |
| 2005 | -- | $119,100 +2.8% |
| 2004 | -- | $115,900 -0.2% |
| 2003 | -- | $116,100 |
Find assessor info on the county website
Neighborhood: 48197
Nearby homes
- $360,0003 bd3 ba1.7k sqft7854 Berwick Dr, Ypsilanti, MI 48197Sold

- $319,0003 bd3 ba1.4k sqft7866 Berwick Dr, Ypsilanti, MI 48197Sold
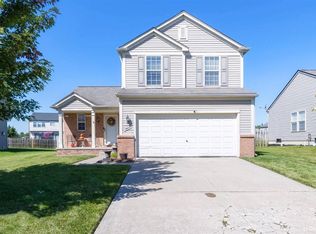
- $334,1003 bd2 ba1.4k sqft7853 Berwick Dr, Ypsilanti, MI 48197Off Market
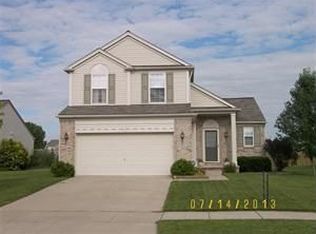
- $380,1003 bd4 ba1.8k sqft7865 Berwick Dr, Ypsilanti, MI 48197Off Market
- $433,8004 bd2 ba1.7k sqft7878 Berwick Dr, Ypsilanti, MI 48197Off Market
- $339,6003 bd2 ba1.2k sqft7841 Berwick Dr, Ypsilanti, MI 48197Off Market
- $370,1004 bd2 ba1.7k sqft7830 Berwick Dr, Ypsilanti, MI 48197Off Market
- $382,4004 bd4 ba1.8k sqft7877 Berwick Dr, Ypsilanti, MI 48197Off Market
Nearby schools
GreatSchools rating
- 4/10Childs Elementary SchoolGrades: K-5Distance: 0.3 mi
- 5/10Lincoln Middle SchoolGrades: 6-8Distance: 1.1 mi
- 4/10Lincoln Senior High SchoolGrades: 9-12Distance: 1.2 mi
Get a cash offer in 3 minutes
Find out how much your home could sell for in as little as 3 minutes with a no-obligation cash offer.
Estimated market value
$425,900
Get a cash offer in 3 minutes
Find out how much your home could sell for in as little as 3 minutes with a no-obligation cash offer.
Estimated market value
$425,900
- Michigan
- Washtenaw County
- Ypsilanti
- 48197
- 7842 Berwick Dr
Nearby cities
Nearby neighborhoods
Nearby zip codes
Other Ypsilanti Topics
