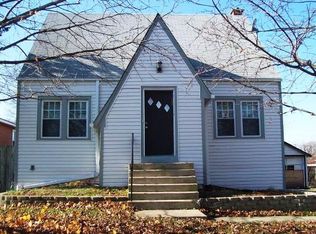
Must-see beautiful 2-story home with over 2,500 sq ft of living space. This home features a massive primary bedroom with a private bath and custom ceramic tile, along with a spacious living room with fireplace. The property offers 4 bedrooms + office, 2.1 bathrooms, custom kitchen cabinets, stainless steel appliances, and hardwood floors throughout. Additional highlights include six-panel doors, cathedral ceilings in each room, and major mechanicalsincluding furnace, air conditioning, and hot water heateronly 4 years old. Enjoy a large driveway with a 3-car garage. The home sits on two lots with two PIN numbers and includes an unfinished basement with great potential. Lots of mature fruit trees and a casita with potential to be an outdoor bar or gardeners workshop. Much more to see schedule your showing today to truly appreciate all this home has to offer!
Active
$535,000
7842 Blazer Ave, Justice, IL 60458
4beds
2,500sqft
Single Family Residence
Built in 2004
8,680 Square Feet Lot
$523,500 Zestimate®
$214/sqft
$-- HOA
What's special
Custom kitchen cabinetsCustom ceramic tileHardwood floors throughoutStainless steel appliancesSix-panel doors
- 128 days |
- 255 |
- 10 |
Zillow last checked:
Listing updated:
Listed by:
Vanessa Carlson 800-403-8716,
Illinois Discount Realty
Source: MRED as distributed by MLS GRID,MLS#: 12578930
Loading...
Facts & features
Interior
Bedrooms & bathrooms
- Bedrooms: 4
- Bathrooms: 3
- Full bathrooms: 2
- 1/2 bathrooms: 1
Rooms
- Room types: Office
Primary bedroom
- Features: Flooring (Hardwood), Bathroom (Full, Tub & Separate Shwr, Whirlpool)
- Level: Second
- Area: 378 Square Feet
- Dimensions: 14X27
Bedroom 2
- Features: Flooring (Hardwood)
- Level: Second
- Area: 120 Square Feet
- Dimensions: 10X12
Bedroom 3
- Features: Flooring (Hardwood)
- Level: Second
- Area: 130 Square Feet
- Dimensions: 13X10
Bedroom 4
- Features: Flooring (Hardwood)
- Level: Second
- Area: 143 Square Feet
- Dimensions: 11X13
Dining room
- Features: Flooring (Hardwood)
- Level: Main
- Area: 154 Square Feet
- Dimensions: 11X14
Kitchen
- Features: Kitchen (Eating Area-Table Space, Custom Cabinetry), Flooring (Hardwood)
- Level: Main
- Area: 273 Square Feet
- Dimensions: 13X21
Living room
- Features: Flooring (Hardwood)
- Level: Main
- Area: 154 Square Feet
- Dimensions: 11X14
Office
- Level: Main
- Area: 88 Square Feet
- Dimensions: 11X8
Heating
- Natural Gas, Forced Air
Cooling
- Central Air
Appliances
- Included: Range, Microwave, Dishwasher, Refrigerator, Disposal
- Laundry: Gas Dryer Hookup, Electric Dryer Hookup, Sink
Features
- Flooring: Hardwood
- Basement: Unfinished,Full
- Number of fireplaces: 1
- Fireplace features: Gas Log, Living Room
Interior area
- Total structure area: 0
- Total interior livable area: 2,500 sqft
Property
Parking
- Total spaces: 2
- Parking features: Asphalt, Garage Door Opener, Garage, Yes, Detached
- Garage spaces: 2
- Has uncovered spaces: Yes
Accessibility
- Accessibility features: No Disability Access
Features
- Stories: 2
- Patio & porch: Deck
Lot
- Size: 8,680 Square Feet
Details
- Additional parcels included: 18274090180000
- Parcel number: 18274090170000
- Special conditions: None
- Other equipment: Ceiling Fan(s), Sump Pump
Construction
Type & style
- Home type: SingleFamily
- Property subtype: Single Family Residence
Materials
- Vinyl Siding
- Foundation: Concrete Perimeter
- Roof: Asphalt
Condition
- New construction: No
- Year built: 2004
Utilities & green energy
- Electric: Circuit Breakers
- Sewer: Public Sewer
- Water: Public
Community & HOA
HOA
- Services included: None
Location
- Region: Justice
Financial & listing details
- Price per square foot: $214/sqft
- Tax assessed value: $158,400
- Annual tax amount: $9,247
- Date on market: 3/1/2026
- Ownership: Fee Simple
Estimated market value
$523,500
$497,000 - $550,000
$3,346/mo
Price history
| Date | Event | Price |
|---|---|---|
| 3/1/2026 | Listed for sale | $535,000+25.9%$214/sqft |
Source: | ||
| 12/31/2019 | Listing removed | $425,000$170/sqft |
Source: RE/MAX 10 #10316589 Report a problem | ||
| 3/22/2019 | Listed for sale | $425,000+176%$170/sqft |
Source: RE/MAX 10 #10316589 Report a problem | ||
| 8/30/2013 | Listing removed | $154,000$62/sqft |
Source: Homepath #08253147 Report a problem | ||
| 8/22/2013 | Price change | $154,000-6.1%$62/sqft |
Source: Homepath #08253147 Report a problem | ||
| 7/17/2013 | Price change | $164,000-5.7%$66/sqft |
Source: Homepath #08253147 Report a problem | ||
| 6/5/2013 | Price change | $174,000-6.5%$70/sqft |
Source: Homepath #08253147 Report a problem | ||
| 4/27/2013 | Listed for sale | $186,180$74/sqft |
Source: Homepath #08253147 Report a problem | ||
| 1/31/2013 | Listing removed | $186,180$74/sqft |
Source: Homepath #08253147 Report a problem | ||
| 1/18/2013 | Listed for sale | $186,180+9.8%$74/sqft |
Source: Homepath Report a problem | ||
| 8/27/2004 | Sold | $169,500+42.4%$68/sqft |
Source: Public Record Report a problem | ||
| 11/8/2000 | Sold | $119,000$48/sqft |
Source: Public Record Report a problem | ||
Public tax history
| Year | Property taxes | Tax assessment |
|---|---|---|
| 2024 | -- | $15,840 |
| 2023 | $4,388 +12.2% | $15,840 +25.8% |
| 2022 | $3,912 +4.7% | $12,589 |
| 2021 | $3,737 +2.5% | $12,589 |
| 2020 | $3,646 -17.7% | $12,589 -9.8% |
| 2019 | $4,432 -15.3% | $13,952 -17.2% |
| 2018 | $5,235 +0.7% | $16,844 |
| 2017 | $5,199 +60.6% | $16,844 +54.1% |
| 2016 | $3,237 +2.9% | $10,932 |
| 2015 | $3,146 -24.2% | $10,932 -23.2% |
| 2014 | $4,149 +20.9% | $14,230 +9.9% |
| 2013 | $3,431 -10.5% | $12,952 -11.9% |
| 2012 | $3,835 +4.4% | $14,705 |
| 2011 | $3,674 -10.5% | $14,705 -17.7% |
| 2010 | $4,107 +2.4% | $17,866 |
| 2009 | $4,009 +7.1% | $17,866 -6.4% |
| 2008 | $3,744 -11% | $19,080 -6% |
| 2007 | $4,206 +54.7% | $20,298 +57.3% |
| 2006 | $2,718 +88.3% | $12,906 +101.8% |
| 2004 | $1,444 +22.2% | $6,397 |
| 2003 | $1,182 +3.7% | $6,397 |
| 2002 | $1,139 -3.5% | $6,397 +18.6% |
| 2001 | $1,181 +158.2% | $5,392 |
| 2000 | $457 -7.5% | $5,392 |
| 1999 | $494 | $5,392 |
Find assessor info on the county website
Monthly payment
Est. payment$--/mo
Payment breakdown
Explore the cost of this home by adjusting the details. Changes won't be saved.All calculations are estimates and provided by Zillow, Inc. for informational purposes only. Actual amounts may vary.
HOA fees may include property taxes on listings classified as Co-Ops. Contact the listing agent and/or owner for fee details.
Mortgage interest rates are dependent on a number of factors, including credit score, down payment, and repayment length. Interest rate data provided by Zillow Group Marketplace, Inc. as of 1/1/1970 from various mortgage lenders with which we have lead or other similar arrangements; the Estimated Payment is an average of those rates.
See how much you could borrow to make a competitive offer.
Climate risks
Neighborhood: 60458
Nearby schools
GreatSchools rating
- 7/10Frank A Brodnicki Elementary SchoolGrades: K-6Distance: 0.6 mi
- 7/10Geo T Wilkins Jr High SchoolGrades: 7-8Distance: 1.1 mi
- 6/10Argo Community High SchoolGrades: 9-12Distance: 2.9 mi
Schools provided by the listing agent
- High: Argo Community High School
- District: 109
Source: MRED as distributed by MLS GRID. This data may not be complete. We recommend contacting the local school district to confirm school assignments for this home.
A local agent can set up tours, give advice and negotiate with sellers.
A local lender can help you make sure your offer is ready when you are.
- Illinois
- Cook County
- Justice
- 60458
- 7842 Blazer Ave