OPEN HOUSE - Sunday, October 26, Noon to 2 p.m. - Lake Erie living without the crowd—this place has space, views, and a laid-back vibe that’s hard to beat. Sitting on 1.7 acres, this home has room to breathe and a yard made for hanging out, bonfires, and sky-watching at night. Bald eagles swing by often, sunsets hit different here, and the breeze off the lake reminds you why people love this area. Inside, the great room and dining area flow together with big windows and a woodburner that keeps things toasty when the weather cools. The living room has lake views, a fireplace, and sliding doors that lead out to the wrap-around deck and outdoor hot tub—yes, that stays. The kitchen is solid and all appliances stay. You get two laundry areas—one on the main floor and one in the basement—because life is easier that way. Upstairs has one heck of a master bedroom (with a lake view), a bonus loft that makes a great hangout spot, and a small reading nook with a window seat that feels like a little getaway inside the house. The primary bedroom has its own private upper deck—pretty awesome and bigger than you’d expect. Outside you’ll find a two-car attached garage, a firepit area and a big shed that could turn into guest space, a workshop, or something cool with some vision. This place was used as an Airbnb before and it worked great—but you might decide to keep all this to yourself. Quiet location, good energy, and a lifestyle people wait for. Lake life starts here!
Closed
$440,000
7842 Cleveland Dr, Conneaut, OH 44030
3beds
2,000sqft
Single Family Residence
Built in 1937
1.7 Acres Lot
$395,600 Zestimate®
$220/sqft
$1,983 Estimated rent
Home value
$395,600
$332,000 - $455,000
$1,983/mo
Zestimate® history
Owner options
List your home for rent
$1,983/mo
Rent Zestimate®
Find your next renter with Zillow Rental Manager. Plus, with online applications, you can quickly screen prospective tenants – for free.
$1,983/mo
Rent Zestimate®
Refinance and save
$2,877/mo
Est. payment
Refinancing to a lower rate could help reduce your monthly payments and save thousands over the life of the loan.
$2,877/mo
Est. payment
Explore your selling options
Work with a Zillow partner agent
Leverage their expertise and Zillow's premium Showcase listings to get your home seen by more buyers.
Get startedList with your own agent
Get your home in front of millions of buyers by listing it on Zillow.
Learn how to do itSell it yourself
Take full control of how buyers see your home on Zillow by listing For Sale by Owner (FSBO).
List your homeWhat's special
Zillow last checked:
Listing updated:
Listed by:
Susanne L Horvath 440-994-0018 SueHorvathRE@gmail.com,
Century 21 Homestar
Bought with:
Susanne L Horvath, 2005014188
Century 21 Homestar
Source: MLS Now,MLS#: 5166976 Originating MLS: Akron Cleveland Association of REALTORS
Originating MLS: Akron Cleveland Association of REALTORSFacts & features
Interior
Bedrooms & bathrooms
- Bedrooms: 3
- Bathrooms: 3
- Full bathrooms: 2
- 1/2 bathrooms: 1
- Main level bathrooms: 1
Primary bedroom
- Level: Second
- Dimensions: 19 x 17
Bedroom
- Level: Second
- Dimensions: 11 x 9
Bedroom
- Level: Second
- Dimensions: 12 x 11
Primary bathroom
- Level: Second
- Dimensions: 7 x 6
Bathroom
- Level: First
- Dimensions: 7 x 6
Bathroom
- Level: Second
- Dimensions: 8 x 6
Bonus room
- Level: Second
- Dimensions: 3 x 3
Entry foyer
- Level: First
- Dimensions: 9 x 5
Family room
- Level: First
- Dimensions: 21 x 12
Game room
- Level: Second
- Dimensions: 11 x 11
Kitchen
- Level: First
- Dimensions: 14 x 11
Laundry
- Level: First
- Dimensions: 9 x 7
Living room
- Level: First
- Dimensions: 19 x 15
Office
- Level: First
- Dimensions: 12 x 9
Heating
- Baseboard, Gas, Hot Water, Steam
Cooling
- Attic Fan
Appliances
- Included: Dryer, Microwave, Range, Refrigerator, Washer
Features
- Basement: Full,Unfinished
- Number of fireplaces: 2
Interior area
- Total structure area: 2,000
- Total interior livable area: 2,000 sqft
- Finished area above ground: 2,000
Property
Parking
- Total spaces: 2
- Parking features: Attached, Driveway, Garage, Garage Door Opener, Unpaved
- Attached garage spaces: 2
Features
- Levels: Two
- Stories: 2
- Patio & porch: Deck, Porch, Balcony
- Exterior features: Balcony
- Has spa: Yes
- Spa features: Hot Tub
- Has view: Yes
- View description: Lake, Water
- Has water view: Yes
- Water view: Lake,Water
- Waterfront features: Lake Front, Waterfront
- Frontage type: Lakefront
Lot
- Size: 1.7 Acres
- Features: Lake Erie Front, Lake Front, Waterfront
Details
- Additional structures: Outbuilding, Storage
- Additional parcels included: 280470003200,280470003299,280470003799
- Parcel number: 280470003700
- Special conditions: Standard
Construction
Type & style
- Home type: SingleFamily
- Architectural style: Colonial
- Property subtype: Single Family Residence
Materials
- Vinyl Siding
- Roof: Asphalt,Fiberglass
Condition
- Year built: 1937
Utilities & green energy
- Sewer: Septic Tank
- Water: Public
Community & HOA
Community
- Subdivision: Valleybrook Allotment
HOA
- Has HOA: No
Location
- Region: Conneaut
Financial & listing details
- Price per square foot: $220/sqft
- Tax assessed value: $281,900
- Annual tax amount: $4,962
- Date on market: 10/23/2025
- Cumulative days on market: 25 days
- Listing terms: Cash,Conventional,FHA,USDA Loan,VA Loan
Price history
| Date | Event | Price |
|---|---|---|
| 11/25/2025 | Pending sale | $460,000+4.5%$230/sqft |
Source:  MLS Now #5166976 Report a problem MLS Now #5166976 Report a problem | ||
| 11/17/2025 | Sold | $440,000-4.3%$220/sqft |
Source: MLS Now #5166976 Report a problem | ||
| 10/29/2025 | Contingent | $460,000$230/sqft |
Source: MLS Now #5166976 Report a problem | ||
| 10/23/2025 | Listed for sale | $460,000+46%$230/sqft |
Source: MLS Now #5166976 Report a problem | ||
| 11/12/2020 | Sold | $315,000+57.5%$158/sqft |
Source: MLS Now #4182290 Report a problem | ||
| 10/4/2002 | Sold | $200,000$100/sqft |
Source: Public Record Report a problem | ||
Public tax history
| Year | Property taxes | Tax assessment |
|---|---|---|
| 2024 | $3,550 +1.9% | $98,670 |
| 2023 | $3,484 -56.9% | $98,670 +39.2% |
| 2022 | $8,082 +189.5% | $70,880 |
| 2021 | $2,792 +15.5% | $70,880 |
| 2020 | $2,416 +13.3% | $70,880 +16% |
| 2019 | $2,133 +3.9% | $61,120 |
| 2018 | $2,053 -0.1% | $61,120 |
| 2017 | $2,055 +12.2% | $61,120 +11% |
| 2016 | $1,831 +0.1% | $55,060 |
| 2015 | $1,830 +3.4% | $55,060 |
| 2014 | $1,769 +8.7% | $55,060 +6.4% |
| 2013 | $1,628 +0.1% | $51,770 |
| 2012 | $1,627 +0.1% | $51,770 |
| 2011 | $1,626 -5.6% | $51,770 -11.5% |
| 2010 | $1,723 -0.4% | $58,530 +0% |
| 2008 | $1,729 +13.9% | $58,520 +15.6% |
| 2007 | $1,518 -16.1% | $50,610 |
| 2006 | $1,810 +1.3% | $50,610 |
| 2005 | $1,788 +14.2% | $50,610 +14.6% |
| 2004 | $1,565 +2.5% | $44,170 |
| 2003 | $1,527 +3.6% | $44,170 |
| 2002 | $1,474 +54.1% | $44,170 +72.2% |
| 2001 | $956 -2.7% | $25,655 |
| 2000 | $983 | $25,655 |
Find assessor info on the county website
Neighborhood: 44030
Nearby homes
- $355,8003 bd3 ba2k sqft7842 Cleveland Dr, Conneaut, OH 44030Off Market
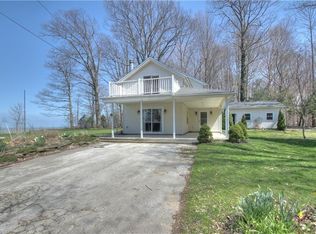
- $11,800-- bd-- ba-- sqft7842 Cleveland Dr, Conneaut, OH 44030Off Market
- $135,800-- bd-- ba-- sqft7842 Cleveland Dr, Conneaut, OH 44030Off Market
- $65,3001 bd1 ba240 sqft7868 Lakeland Dr, Conneaut, OH 44030Off Market
- $100-- bd-- ba-- sqftLakeland Dr, Conneaut, OH 44030Off Market
- $196,8003 bd2 ba1.6k sqft3978 Valleybrook Dr, Conneaut, OH 44030Off Market
- $120,2001 bd1 ba1.2k sqft7872 Ridgeview Dr, Conneaut, OH 44030Off Market
- $6,400-- bd-- ba-- sqft7872 Ridgeview Dr, Conneaut, OH 44030Off Market
Nearby schools
GreatSchools rating
- 5/10Kingsville Elementary SchoolGrades: K-5Distance: 4.1 mi
- 6/10Wallace H Braden Junior High SchoolGrades: 6-8Distance: 8.1 mi
- 5/10Edgewood High SchoolGrades: 9-12Distance: 5.9 mi
Schools provided by the listing agent
- District: Buckeye LSD Ashtabula - 402
Source: MLS Now. This data may not be complete. We recommend contacting the local school district to confirm school assignments for this home.
Get a cash offer in 3 minutes
Find out how much your home could sell for in as little as 3 minutes with a no-obligation cash offer.
Estimated market value
$395,600
Get a cash offer in 3 minutes
Find out how much your home could sell for in as little as 3 minutes with a no-obligation cash offer.
Estimated market value
$395,600
- Ohio
- Ashtabula County
- North Kingsville
- 44030
- 7842 Cleveland Dr
Nearby cities
Nearby zip codes
Other North Kingsville Topics
- Apartments for Rent in 44030
- Houses for Sale in 44030
- Houses for Rent in 44030
- 44030 Real Estate
- North Kingsville Condos
- Houses for Sale in North Kingsville
- Newest Listings in North Kingsville
- North Kingsville Home Values
- North Kingsville Real Estate Agents
- North Kingsville Refinance
- North Kingsville Mortgage Rates
