Skip main navigation
Off market
  • $783,900

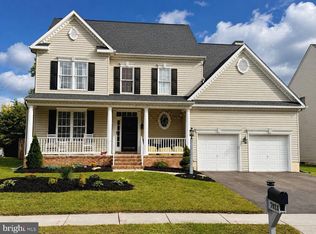
    7842 Coldbrooke Dr, Severn, MD 21144

    5beds
    4,400sqft
    Detached
    Built in 2005
    8,712 Square Feet Lot
    $783,900 Zestimate®
    $178/sqft
    $4,369 Estimated rent

    Home value

    $783,900

    $745,000 - $823,000

    $4,369/mo

    Zestimate® history
    Loading
    Loading...

    Owner options

    List your home for rent

    $4,369/mo

    Rent Zestimate®

    Find your next renter with Zillow Rental Manager. Plus, with online applications, you can quickly screen prospective tenants – for free.

    Learn more

    $4,369/mo

    Rent Zestimate®

    Refinance and save

    $4,780/mo

    Est. payment

    Refinancing to a lower rate could help reduce your monthly payments and save thousands over the life of the loan.

    See today's rates

    $4,780/mo

    Est. payment

    Explore your selling options

    Work with a Zillow partner agent

    Leverage their expertise and Zillow's premium Showcase listings to get your home seen by more buyers.

    Get started

    List with your own agent

    Get your home in front of millions of buyers by listing it on Zillow.

    Learn how to do it

    Sell it yourself

    Take full control of how buyers see your home on Zillow by listing For Sale by Owner (FSBO).

    List your home

    What's special

    The community pool is a fantastic place to meet your neighbors in this Koch built Bristol Model with 4300+ sq foot of living space and $175k+ of improvements is a fantastic find. This 5 bedroom, 3.5 bath home is warm and inviting from the soaring 2-story foyer with oak stairs, to the hardwood floors on the main level. Airy floorplan with 9' ceilings on the main level and upgraded crown/chair molding package in the formal living, dining, foyer and family room. The gourmet kitchen is a cook's delight with huge center isle and seating overlooking the morning room addition with cathedral ceilings and Palladian window feature. Yorktown cabinets, pantry, recessed lighting, double ovens, gas cooktop, LG cafe style black stainless refrigerator, and black stainless microwave are perfect for creating your favorite recipes. Elegant columns with half wall separate the sunken family room off kitchen area. There is space for everyone to gather and chill with 2' bump-out and cozy gas fireplace with mantel. Extra windows add more natural light and surround sound speakers make movie night special. French doors lead to main level study. Nights will be relaxing in the fantastic Owner's Suite with garden bath and phenomenal walk-in closet area. Huge secondary bedrooms (2 have walk-in closets)will mean everyone will love their space. The finished lower level is full of natural light with the double wide areaway with French doors. The upper level extra living space from the morning room and family room bump-outs also extends to the lower level. Use the rec room for game nights, playroom, exercise area and more. Guests will love their bedroom and huge full bath. Additional finished space is being used as an office and previously as an exericise area. Outdoor entertaining is a breeze with the deck and privacy fence. This space is great for fun times with family, friends, and pets. Enjoy the shed for storage, extra storage in garage, updated oil rubbed bronze lighting and hardware, replaced

    This property is off market, which means it's not currently listed for sale or rent on Zillow. This may be different from what's available on other websites or public sources.

    Facts & features

    Interior

    Bedrooms & bathrooms
    • Bedrooms: 5
    • Bathrooms: 4
    • Full bathrooms: 3
    • 1/2 bathrooms: 1
    Heating
    • Forced air
    Cooling
    • Central
    Appliances
    • Included: Dryer, Microwave, Refrigerator, Washer
    Features
    • Ceiling Fan(s), Kitchen Island, Pantry, Recessed Lighting, Walk-In Closet(s), Crown Molding, Open Floorplan, Formal/Separate Dining Room, Master Bath(s), Upgraded Countertops, Kitchen - Gourmet, Family Room Off Kitchen, Chair Railings
    • Flooring: Carpet, Hardwood
    • Basement: Finished
    • Has fireplace: Yes
    Interior area
    • Total interior livable area: 4,400 sqft
    • Finished area below ground: 1400

    Property

    Parking
    • Parking features: Garage - Attached
    Features
    • Exterior features: Vinyl
    • Pool features: In Ground
    • Has view: Yes
    • View description: Water
    • Has water view: Yes
    • Water view: Water
    Lot
    • Size: 8,712 sqft
    Details
    • Parcel number: 0429690213718
    • Special conditions: Standard

    Construction

    Type & style
    • Home type: SingleFamily
    • Architectural style: Conventional
    • Property subtype: Detached
    Materials
    • Roof: Shake / Shingle
    Condition
    • Year built: 2005

    Community & neighborhood

    Location
    • Region: Severn

    HOA & financial

    HOA
    • Has HOA: Yes
    • HOA fee: $81 monthly

    Other

    Other facts
    • Flooring: Carpet, Wood Floors
    • Heating: Forced Air, Zoned, Programmable Thermostat, Humidity Control, 90% Forced Air
    • Appliances: Dishwasher, Refrigerator, Disposal, Humidifier, Built-in Microwave, Double Oven, Exhaust Fan, Dryer, Microwave, Washer, Cooktop, Oven - Wall, Bar Fridge
    • AssociationYN: true
    • FireplaceYN: true
    • InteriorFeatures: Ceiling Fan(s), Kitchen Island, Pantry, Recessed Lighting, Walk-In Closet(s), Crown Molding, Open Floorplan, Formal/Separate Dining Room, Master Bath(s), Upgraded Countertops, Kitchen - Gourmet, Family Room Off Kitchen, Chair Railings
    • GarageYN: true
    • AttachedGarageYN: true
    • HeatingYN: true
    • CoolingYN: true
    • StructureType: Detached
    • CommunityFeatures: Pool
    • ConstructionMaterials: Vinyl Siding
    • StoriesTotal: 3
    • ArchitecturalStyle: Colonial
    • SpecialListingConditions: Standard
    • ParkingFeatures: Driveway, Attached Garage, Garage Door Opener, Asphalt, Garage Faces Front
    • CoveredSpaces: 2
    • PoolFeatures: In Ground
    • Cooling: Central Air, Zoned, Ceiling Fan(s), Programmable Thermostat
    • BelowGradeFinishedArea: 1400
    • PropertySubType: Detached
    • Basement: Y

    Price history

    DateEventPrice
    8/12/2019Sold$548,000-0.3%$125/sqft
    Source: Public Record Report a problem
    8/9/2019Listed for sale$549,900$125/sqft
    Source: RE/MAX Leading Edge #MDAA406640 Report a problem
    7/15/2019Pending sale$549,900$125/sqft
    Source: RE/MAX Leading Edge #MDAA406640 Report a problem
    7/10/2019Price change$549,900-0.9%$125/sqft
    Source: RE/MAX Leading Edge #MDAA406640 Report a problem
    7/8/2019Price change$554,900-1.8%$126/sqft
    Source: RE/MAX Leading Edge #MDAA406640 Report a problem
    6/28/2019Listed for sale$564,900+5.6%$128/sqft
    Source: RE/MAX Leading Edge #MDAA404890 Report a problem
    7/26/2005Sold$534,697$122/sqft
    Source: Public Record Report a problem

    Public tax history

    YearProperty taxesTax assessment
    2025$6,633 -0.6%$648,500 +6.4%
    2024$6,673 +7.1%$609,433 +6.8%
    2023$6,228 +12.2%$570,367 +7.4%
    2022$5,552 +2.7%$531,300 +2.7%
    2021$5,405 +2.7%$517,267 +2.8%
    2020$5,264 +2.8%$503,233 +2.9%
    2019$5,122 +3.3%$489,200
    2018$4,960 -0.5%$489,200
    2017$4,986 $489,200 -1.7%
    2016-- $497,900 +3.2%
    2015-- $482,233 +3.4%
    2014-- $466,567 +3.5%
    2013-- $450,900
    2012-- $450,900
    2011-- $450,900 -20.7%
    2010-- $568,830 +8.3%
    2009-- $525,256 +7.5%
    2008-- $488,680 +11.5%
    2007-- $438,110 +13.2%
    2006-- $387,192 +2564.2%
    2005-- $14,533 +16.7%
    2004-- $12,450 +7.2%
    2003-- $11,616 +7.7%
    2002-- $10,783

    Find assessor info on the county website

    Neighborhood: 21144

    Nearby schools

    GreatSchools rating
    Schools provided by the listing agent
    • Elementary: QUARTERFIELD
    • District: ANNE ARUNDEL COUNTY PUBLIC SCHOOLS

    Source: The MLS. This data may not be complete. We recommend contacting the local school district to confirm school assignments for this home.

    Get a cash offer in 3 minutes
    Find out how much your home could sell for in as little as 3 minutes with a no-obligation cash offer.
    Estimated market value
    $783,900
    Get a cash offer in 3 minutes
    Find out how much your home could sell for in as little as 3 minutes with a no-obligation cash offer.
    Estimated market value
    $783,900