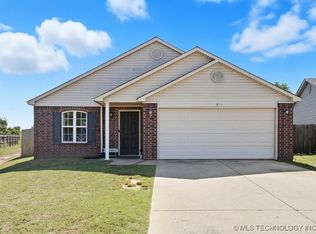
Adorable and move-in ready! This charming 3-bedroom, 2-bath home with a 2-car garage is nestled on a quiet cul-de-sac and located in the highly desirable Bixby School District. Designed for low-maintenance living, the exterior features durable brick and vinyl siding, while the interior boasts fresh paint and stylish vinyl flooring throughout. The spacious living room is highlighted by a vaulted ceiling, creating an open and airy feel that's perfect for relaxing or entertaining. The kitchen appliances stay, including the refrigerator, washer, and dryer, making your move even easier! Don't miss this wonderful opportunity to own a well-maintained home in a great location.
For sale
Price cut: $4K (8/25)
$225,000
7842 E 132nd St S, Bixby, OK 74008
3beds
1,077sqft
Single Family Residence
Built in 2006
5,967 Square Feet Lot
$-- Zestimate®
$209/sqft
$-- HOA
What's special
Fresh paintQuiet cul-de-sacStylish vinyl flooring throughoutVaulted ceilingOpen and airy feel
- 78 days
- 675
- 46
Likely to sell faster than
Zillow last checked:
Listing updated:
Listed by:
Kay Sullivan 918-924-2405,
Chinowth & Cohen
Source: MLS Technology, Inc.,MLS#: 2622346
Originating MLS: MLS Technology
Facts & features
Interior
Bedrooms & bathrooms
- Bedrooms: 3
- Bathrooms: 2
- Full bathrooms: 2
Primary bedroom
- Description: Master Bedroom,Private Bath,Walk-in Closet
- Level: First
Bedroom
- Description: Bedroom,No Bath
- Level: First
Bedroom
- Description: Bedroom,No Bath
- Level: First
Primary bathroom
- Description: Master Bath,Bathtub,Full Bath
- Level: First
Bathroom
- Description: Hall Bath,Bathtub,Full Bath
- Level: First
Kitchen
- Description: Kitchen,Eat-In
- Level: First
Utility room
- Description: Utility Room,Inside
- Level: First
Heating
- Central, Gas
Cooling
- Central Air
Appliances
- Included: Built-In Oven, Dryer, Dishwasher, Disposal, Gas Water Heater, Microwave, Oven, Range, Refrigerator
- Laundry: Washer Hookup, Electric Dryer Hookup
Features
- Laminate Counters, Vaulted Ceiling(s), Ceiling Fan(s), Electric Oven Connection
- Flooring: Tile, Vinyl
- Doors: Insulated Doors
- Windows: Vinyl, Insulated Windows
- Basement: None
- Has fireplace: No
Interior area
- Total structure area: 1,077
- Total interior livable area: 1,077 sqft
Property
Parking
- Total spaces: 2
- Parking features: Attached, Garage
- Attached garage spaces: 2
Features
- Levels: One
- Stories: 1
- Patio & porch: Patio
- Exterior features: None
- Pool features: None
- Fencing: Full,Privacy
Lot
- Size: 5,967 Square Feet
- Features: Mature Trees
Details
- Additional structures: Shed(s)
- Parcel number: 57601731112830
Construction
Type & style
- Home type: SingleFamily
- Architectural style: Other
- Property subtype: Single Family Residence
Materials
- Brick Veneer, Vinyl Siding, Wood Frame
- Foundation: Slab
- Roof: Asphalt,Fiberglass
Condition
- Year built: 2006
Utilities & green energy
- Sewer: Public Sewer
- Water: Public
- Utilities for property: Electricity Available, Natural Gas Available, Water Available
Green energy
- Energy efficient items: Doors, Windows
Community & HOA
Community
- Security: No Safety Shelter, Smoke Detector(s)
- Subdivision: Abbie Raelyn Estates
HOA
- Has HOA: No
Location
- Region: Bixby
Financial & listing details
- Price per square foot: $209/sqft
- Tax assessed value: $141,607
- Annual tax amount: $2,136
- Date on market: 6/17/2026
- Cumulative days on market: 79 days
- Listing terms: Conventional,FHA,VA Loan
Estimated market value
Not available
Estimated sales range
Not available
Not available
Price history
| Date | Event | Price |
|---|---|---|
| 8/25/2026 | Price change | $225,000-1.7%$209/sqft |
Source: | ||
| 7/8/2026 | Listed for rent | $1,700+4.6%$2/sqft |
Source: Zillow Rentals Report a problem | ||
| 6/17/2026 | Listed for sale | $229,000+95.7%$213/sqft |
Source: | ||
| 4/8/2025 | Listing removed | $1,625$2/sqft |
Source: Zillow Rentals Report a problem | ||
| 4/6/2025 | Listed for rent | $1,625+1.6%$2/sqft |
Source: Zillow Rentals Report a problem | ||
| 4/27/2024 | Listing removed | -- |
Source: Zillow Rentals Report a problem | ||
| 3/25/2024 | Listed for rent | $1,600+33.3%$1/sqft |
Source: Zillow Rentals Report a problem | ||
| 4/4/2020 | Listing removed | $1,200$1/sqft |
Source: Zillow Rental Manager Report a problem | ||
| 2/25/2020 | Listed for rent | $1,200$1/sqft |
Source: Zillow Rental Manager Report a problem | ||
| 8/24/2015 | Sold | $117,000-11%$109/sqft |
Source: Public Record Report a problem | ||
| 6/19/2015 | Listed for sale | $131,500+25.8%$122/sqft |
Source: Owner Report a problem | ||
| 11/6/2006 | Sold | $104,500$97/sqft |
Source: Public Record Report a problem | ||
Public tax history
| Year | Property taxes | Tax assessment |
|---|---|---|
| 2025 | $2,136 +6.9% | $15,576 +5% |
| 2024 | $1,998 +1.1% | $14,835 +5% |
| 2023 | $1,977 +4.5% | $14,128 +5% |
| 2022 | $1,891 +12.3% | $13,456 +5% |
| 2021 | $1,683 -0.6% | $12,815 |
| 2020 | $1,694 -0.4% | $12,815 |
| 2019 | $1,700 +0% | $12,815 -0.4% |
| 2018 | $1,700 +0.5% | $12,870 |
| 2017 | $1,691 +1.9% | $12,870 |
| 2016 | $1,660 | $12,870 +12% |
| 2015 | $1,660 +17.1% | $11,495 |
| 2014 | $1,418 | $11,495 |
| 2013 | -- | $11,495 |
| 2012 | -- | $11,495 |
| 2011 | -- | $11,495 |
| 2010 | -- | $11,495 |
| 2009 | -- | $11,495 |
| 2008 | -- | $11,495 |
| 2007 | -- | $11,495 +1184.4% |
| 2006 | -- | $895 |
Find assessor info on the county website
Monthly payment
Est. payment
Payment breakdown
Explore the cost of this home by adjusting the details. Changes won't be saved.Climate risks
Neighborhood: 74008
Nearby schools
Schools provided by the listing agent
- Elementary: North
- High: Bixby
- District: Bixby - Sch Dist (4)
Source: MLS Technology, Inc.. This data may not be complete. We recommend contacting the local school district to confirm school assignments for this home.