Don't miss this rare and affordable opportunity to live in The Windward on Lake Conway! The community is located on the expansive Conway Chain of Lakes! This gorgeous Condominium home is an end unit featuring lots of natural light and amazing views of the community and pool areas! Upon entering the home, you are greeted with an open floor plan and views through the entire unit to the rear patio. There is a formal dining room on the right with an open kitchen that combines with the family room. This makes for a perfect space for entertaining family and guests! The kitchen contains beautiful black granite, 42" custom cabinets, stainless steel appliances and breakfast bar. The family room is located off the rear of the townhouse with an oversized patio offering plenty of space to relax. Upstairs, you will find two large Bedrooms with en suite bathrooms. The large south facing bedroom features a spacious walk-in shower and oversized walk-in closet. A second floor patio provides a separate space for a cozy spot to take in some fresh air. The northern Primary Bedroom features a shower tub, and large walk-in closet. Downstairs is a third bedroom with en suite bathroom. The property also features a large two car garage with 3 walls of storage system slat wall for organization! The Windward Community is gated and contains a community pool, community gas grill, private boat ramp, storage space for boats, private dock and boat slips for residents. The community is also located minutes from the Orlando International Airport, Downtown Orlando, Lake Nona Medical City and all of Orlando's major attractions and theme parks. This is one of the few waterfront complexes on the Conway Chain of Lakes and this Condo home will not last long. Call today to schedule a showing!
Sold for $348,000
$348,000
7842 HOLIDAY ISLE DRIVE #101, ORLANDO, FL 32812
3beds
1,721sqft
Condominium
Built in 2008
-- sqft lot
$341,200 Zestimate®
$202/sqft
$2,642 Estimated rent
Home value
$341,200
$317,000 - $365,000
$2,642/mo
Zestimate® history
Owner options
List your home for rent
$2,642/mo
Rent Zestimate®
Find your next renter with Zillow Rental Manager. Plus, with online applications, you can quickly screen prospective tenants – for free.
$2,642/mo
Rent Zestimate®
Refinance and save
$3,241/mo
Est. payment
Refinancing to a lower rate could help reduce your monthly payments and save thousands over the life of the loan.
$3,241/mo
Est. payment
Explore your selling options
Work with a Zillow partner agent
Leverage their expertise and Zillow's premium Showcase listings to get your home seen by more buyers.
Get startedList with your own agent
Get your home in front of millions of buyers by listing it on Zillow.
Learn how to do itSell it yourself
Take full control of how buyers see your home on Zillow by listing For Sale by Owner (FSBO).
List your homeWhat's special
Waterfront complexPrivate dockBreakfast barBeautiful black graniteBoat slips for residentsOpen floor planCommunity pool
Zillow last checked:
Listing updated:
Listed by:
Rick Price 321-689-8554,
KARICK PRICE & ASSOCIATES 407-895-8480
Bought with:
Arla Gardiner, 3132069
MANES REALTY GROUP LLC
Source: Stellar MLS,MLS#: O6215266 Originating MLS: Orlando Regional
Originating MLS: Orlando Regional
Facts & features
Interior
Bedrooms & bathrooms
- Bedrooms: 3
- Bathrooms: 3
- Full bathrooms: 3
Primary bedroom
- Features: Walk-In Closet(s)
- Level: Second
- Dimensions: 12x14
Bedroom 2
- Features: Walk-In Closet(s)
- Level: Second
- Dimensions: 11x14
Bedroom 3
- Features: Walk-In Closet(s)
- Level: First
- Dimensions: 11x14
Dining room
- Level: First
- Dimensions: 9x10
Foyer
- Level: First
- Dimensions: 4x8
Kitchen
- Level: First
- Dimensions: 11x12
Laundry
- Level: Second
- Dimensions: 6x10
Living room
- Level: First
- Dimensions: 12x19
Heating
- Central, Electric
Cooling
- Central Air, Humidity Control
Appliances
- Included: Dishwasher, Disposal, Dryer, Microwave, Range, Refrigerator, Tankless Water Heater, Washer, Water Filtration System
- Laundry: Electric Dryer Hookup, Inside, Laundry Room, Upper Level, Washer Hookup
Features
- Crown Molding, Open Floorplan, PrimaryBedroom Upstairs, Solid Wood Cabinets, Stone Counters, Walk-In Closet(s)
- Flooring: Carpet, Porcelain Tile, Hardwood
- Doors: Sliding Doors
- Windows: Window Treatments
- Has fireplace: No
- Common walls with other units/homes: End Unit
Interior area
- Total structure area: 1,721
- Total interior livable area: 1,721 sqft
Property
Parking
- Total spaces: 2
- Parking features: Garage
- Garage spaces: 2
- Details: Garage Dimensions: 19x20
Features
- Levels: Two
- Stories: 2
- Exterior features: Awning(s)
- Waterfront features: Lake, Lake Privileges, Boat Ramp - Private, Skiing Allowed
Lot
- Size: 6,224 Square Feet
- Features: City Lot
Details
- Parcel number: 292330937642101
- Zoning: R-2
- Special conditions: None
Construction
Type & style
- Home type: Condo
- Property subtype: Condominium
Materials
- Concrete, Stucco
- Foundation: Slab
- Roof: Tile
Condition
- New construction: No
- Year built: 2008
Utilities & green energy
- Sewer: Public Sewer
- Water: Public
- Utilities for property: BB/HS Internet Available, Electricity Connected, Sewer Connected
Community & HOA
Community
- Features: Dock, Lake, Private Boat Ramp, Water Access, Park
- Pet fee: $0 monthly
- Subdivision: WINDWARD/LK CONWAY CONDO
HOA
- Has HOA: Yes
- Amenities included: Gated, Pool
- Services included: Community Pool, Reserve Fund, Maintenance Structure, Maintenance Grounds, Sewer, Trash, Water
- HOA fee: $732 monthly
- HOA name: Sentry Management
Location
- Region: Belle Isle
Financial & listing details
- Price per square foot: $202/sqft
- Tax assessed value: $296,000
- Annual tax amount: $2,076
- Date on market: 6/20/2024
- Cumulative days on market: 148 days
- Listing terms: Cash,Conventional
- Ownership: Condominium
- Total actual rent: 0
- Electric utility on property: Yes
- Road surface type: Asphalt
Price history
| Date | Event | Price |
|---|---|---|
| 12/11/2024 | Sold | $348,000-4.7%$202/sqft |
Source:  Stellar MLS #O6215266 Report a problem Stellar MLS #O6215266 Report a problem | ||
| 11/16/2024 | Pending sale | $365,000$212/sqft |
Source: Stellar MLS #O6215266 Report a problem | ||
| 10/25/2024 | Price change | $365,000-5.2%$212/sqft |
Source: Stellar MLS #O6215266 Report a problem | ||
| 9/5/2024 | Price change | $385,000-3.7%$224/sqft |
Source: Stellar MLS #O6215266 Report a problem | ||
| 7/17/2024 | Price change | $399,900-4.5%$232/sqft |
Source: Stellar MLS #O6215266 Report a problem | ||
| 6/20/2024 | Listed for sale | $418,900-3.7%$243/sqft |
Source: Stellar MLS #O6215266 Report a problem | ||
| 11/27/2022 | Listing removed | -- |
Source: Stellar MLS #O6067129 Report a problem | ||
| 10/21/2022 | Listed for sale | $435,000+55.6%$253/sqft |
Source: Stellar MLS #O6067129 Report a problem | ||
| 8/26/2016 | Sold | $279,500-3.3%$162/sqft |
Source: Stellar MLS #O5443855 Report a problem | ||
| 7/27/2016 | Pending sale | $289,000$168/sqft |
Source: FUSILIER REALTY GROUP #O5443855 Report a problem | ||
| 6/6/2016 | Listed for sale | $289,000+20.9%$168/sqft |
Source: FUSILIER REALTY GROUP #O5443855 Report a problem | ||
| 1/28/2014 | Sold | $239,000$139/sqft |
Source: Public Record Report a problem | ||
Public tax history
| Year | Property taxes | Tax assessment |
|---|---|---|
| 2024 | $2,165 +4.3% | $163,400 +3% |
| 2023 | $2,076 +4.6% | $158,641 +3% |
| 2022 | $1,985 +2.1% | $154,020 +3% |
| 2021 | $1,944 +1.2% | $149,534 +1.4% |
| 2020 | $1,920 +1.8% | $147,469 +2.3% |
| 2019 | $1,886 +1.2% | $144,153 +1.9% |
| 2018 | $1,864 | $141,465 -35.3% |
| 2017 | $1,864 +2.1% | $218,635 +6% |
| 2016 | $1,824 -51.4% | $206,225 +8.9% |
| 2015 | $3,755 +7.7% | $189,362 |
| 2014 | $3,487 -15.5% | $189,362 -15.9% |
| 2013 | $4,125 -13.1% | $225,250 -12.6% |
| 2012 | $4,749 +75.9% | $257,640 +76.5% |
| 2011 | $2,700 | $145,973 |
Find assessor info on the county website
Neighborhood: 32812
Nearby homes
- $341,5003 bd2 ba1.7k sqft7842 Holiday Isle Dr UNIT 105, Belle Isle, FL 32812Off Market
- $343,1003 bd2 ba1.7k sqft7842 Holiday Isle Dr UNIT 104, Belle Isle, FL 32812Off Market
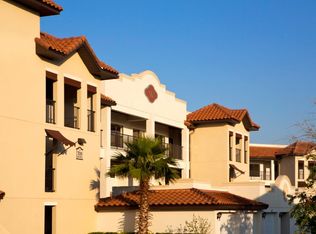
- $340,6003 bd3 ba1.7k sqft7842 Holiday Isle Dr UNIT 102, Belle Isle, FL 32812Off Market

- $348,0003 bd3 ba1.7k sqft7842 Holiday Isle Dr UNIT 103, Belle Isle, FL 32812Off Market
- $---- bd-- ba-- sqft7842 Holiday Isle Dr UNIT 105, Orlando, FL 32812Off Market
- $414,1003 bd3 ba1.7k sqft7842 Holiday Isle Dr UNIT 103, Orlando, FL 32812Off Market
- $357,8003 bd3 ba1.7k sqft7842 Holiday Isle Dr UNIT 102, Orlando, FL 32812Off Market
- $408,5003 bd3 ba1.7k sqft7842 Holiday Isle Dr UNIT 101, Orlando, FL 32812Off Market
Nearby schools
GreatSchools rating
- 5/10Shenandoah Elementary SchoolGrades: PK-5Distance: 2 mi
- 4/10Conway Middle SchoolGrades: 6-8Distance: 3.2 mi
- 3/10Oak Ridge High SchoolGrades: 9-12Distance: 3 mi
Schools provided by the listing agent
- Elementary: Shenandoah Elem
- Middle: Conway Middle
- High: Oak Ridge High
Source: Stellar MLS. This data may not be complete. We recommend contacting the local school district to confirm school assignments for this home.
Get a cash offer in 3 minutes
Find out how much your home could sell for in as little as 3 minutes with a no-obligation cash offer.
Estimated market value
$341,200
Get a cash offer in 3 minutes
Find out how much your home could sell for in as little as 3 minutes with a no-obligation cash offer.
Estimated market value
$341,200
- Florida
- Orange County
- Belle Isle
- 32812
- 7842 HOLIDAY ISLE DRIVE Unit 101
Nearby cities
Nearby zip codes
Other Belle Isle Topics
