Discover the perfect blend of comfort and convenience in this beautiful home, now on the market! Boasting five spacious bedrooms and two bathrooms, this property is ideal for families or anyone needing ample space. Step inside to find a remodeled kitchen that would inspire any home chef. Almost brand-new kitchen that has plenty of new cabinets, quartz countertops and mosaic glass backsplash and newer appliances. This is the best original floorplan in the La Tract. Primary suite is large with good size wardrobe and oversized ensuite bath. Walk in shower was completely remodeled, is oversized so could easily accommodate big and tall folks or handicap. Across the home, new ceramic plank tile flooring that looks like wood and cleans like tile! Dual-pane windows enhance the aesthetic and energy efficiency, providing a fresh and inviting atmosphere throughout. Newer AC/FA unit, smoothed ceilings and newer interior paint have all been added. The added 2 bedrooms at the back are nicely separated and could easily be mother-in-law quarters or an ADU? Practical needs are taken care of with an interior laundry room, adding to the effortless living this home promotes. Outside, the backyard presents a clean slate, ready to be transformed into your personal oasis—whether that’s a garden, playground, or the ultimate outdoor entertainment area. The options are as limitless as your imagination! Located on a serene street, the property promises a peaceful lifestyle while maintaining easy access to freeways and shopping destinations. You are in the Kennedy/Walker High School with an easy walk to Raymond Temple Elementary School, promising educational excellence for the young ones. Nearby attractions ensure your weekends can be as lively as you wish. Whether you’re looking for a quiet retreat from the hustle and bustle or a centrally located home packed with possibilities, this residence checks all the boxes. Make this your next stop on the journey to finding your new home!
Sold for $865,000
Listed by: ReMax Tiffany Real Estate • Laurie Chrispen • Contact: 714-763-2147
Bought with: Century 21 LOTUS
Tax assessed value
$865,000
7842 La Casa Way, Buena Park, CA 90620
5beds
1,583sqft
Single Family Residence
Built in 1955
6,000 Square Feet Lot
$991,800 Zestimate®
$546/sqft
$5,016 Estimated rent
Home value
$991,800
$932,000 - $1.05M
$5,016/mo
Zestimate® history
Owner options
List your home for rent
$5,016/mo
Rent Zestimate®
Find your next renter with Zillow Rental Manager. Plus, with online applications, you can quickly screen prospective tenants – for free.
$5,016/mo
Rent Zestimate®
Refinance and save
$5,368/mo
Est. payment
Refinancing to a lower rate could help reduce your monthly payments and save thousands over the life of the loan.
$5,368/mo
Est. payment
Explore your selling options
Work with a Zillow partner agent
Leverage their expertise and Zillow's premium Showcase listings to get your home seen by more buyers.
Get startedList with your own agent
Get your home in front of millions of buyers by listing it on Zillow.
Learn how to do itSell it yourself
Take full control of how buyers see your home on Zillow by listing For Sale by Owner (FSBO).
List your homeWhat's special
Original floorplanOversized ensuite bathNewer interior paintCeramic plank tile flooringMosaic glass backsplashQuartz countertopsNewer appliances
Zillow last checked:
Listing updated:
Listed by:
Laurie Chrispen DRE #00892521 714-478-2054,
ReMax Tiffany Real Estate,
Seana Riggins DRE #01440600,
ReMax Tiffany Real Estate
Bought with:
Juan Rodriguez, DRE #02052068
Century 21 LOTUS
Source: CRMLS,MLS#: PW24215057 Originating MLS: California Regional MLS
Originating MLS: California Regional MLSFacts & features
Interior
Bedrooms & bathrooms
- Bedrooms: 5
- Bathrooms: 2
- Full bathrooms: 1
- 3/4 bathrooms: 1
- Main level bathrooms: 2
- Main level bedrooms: 5
Rooms
- Room types: Bedroom, Kitchen, Laundry, Living Room, Primary Bathroom, Primary Bedroom
Primary bedroom
- Features: Main Level Primary
Primary bedroom
- Features: Primary Suite
Bedroom
- Features: All Bedrooms Down
Bedroom
- Features: Bedroom on Main Level
Bathroom
- Features: Remodeled, Separate Shower, Tub Shower, Walk-In Shower
Kitchen
- Features: Granite Counters, Remodeled, Updated Kitchen
Heating
- Central, Forced Air
Cooling
- Central Air
Appliances
- Included: Gas Oven, Gas Range, Range Hood
- Laundry: Washer Hookup, Electric Dryer Hookup, Gas Dryer Hookup, Inside, Laundry Room
Features
- Ceiling Fan(s), Granite Counters, Stone Counters, Recessed Lighting, All Bedrooms Down, Bedroom on Main Level, Main Level Primary, Primary Suite
- Flooring: Tile
- Windows: Double Pane Windows
- Has fireplace: No
- Fireplace features: None
- Common walls with other units/homes: No Common Walls
Interior area
- Total interior livable area: 1,583 sqft
Property
Parking
- Total spaces: 2
- Parking features: Door-Multi, Direct Access, Driveway, Garage Faces Front, Garage, On Street
- Attached garage spaces: 2
Accessibility
- Accessibility features: No Stairs
Features
- Levels: One
- Stories: 1
- Entry location: 1
- Pool features: None
- Spa features: None
- Fencing: Block
- Has view: Yes
- View description: None
Lot
- Size: 6,000 Square Feet
- Features: Back Yard, Cul-De-Sac, Front Yard, Lawn, Near Public Transit, Street Level, Yard
Details
- Additional structures: Shed(s), Storage
- Parcel number: 26336119
- Special conditions: Standard
Construction
Type & style
- Home type: SingleFamily
- Architectural style: Traditional
- Property subtype: Single Family Residence
Materials
- Drywall, Stucco
- Foundation: Raised
- Roof: Composition
Condition
- Turnkey
- New construction: No
- Year built: 1955
Utilities & green energy
- Sewer: Public Sewer
- Water: Public
- Utilities for property: Electricity Connected, Natural Gas Connected, Sewer Connected, Water Connected
Community & HOA
Community
- Features: Curbs, Street Lights, Sidewalks
- Security: Carbon Monoxide Detector(s), Smoke Detector(s)
- Subdivision: La Tract
Location
- Region: Buena Park
Financial & listing details
- Price per square foot: $546/sqft
- Tax assessed value: $865,000
- Annual tax amount: $10,252
- Date on market: 10/17/2024
- Cumulative days on market: 26 days
- Listing terms: Submit,VA Loan
- Inclusions: shed and stove
- Exclusions: personal belongings
- Road surface type: Paved
Price history
| Date | Event | Price |
|---|---|---|
| 12/6/2024 | Sold | $865,000-3.9%$546/sqft |
Source:  CRMLS #PW24215057 Report a problem CRMLS #PW24215057 Report a problem | ||
| 11/24/2024 | Pending sale | $899,900$568/sqft |
Source: CRMLS #PW24215057 Report a problem | ||
| 11/14/2024 | Contingent | $899,900$568/sqft |
Source: CRMLS #PW24215057 Report a problem | ||
| 10/17/2024 | Listed for sale | $899,900$568/sqft |
Source: CRMLS #PW24215057 Report a problem | ||
Public tax history
| Year | Property taxes | Tax assessment |
|---|---|---|
| 2025 | $10,252 +614% | $865,000 +753.4% |
| 2024 | $1,436 +2.8% | $101,364 +2% |
| 2023 | $1,397 +1.8% | $99,377 +2% |
| 2022 | $1,372 +1.5% | $97,429 +2% |
| 2021 | $1,352 +0.8% | $95,519 +1% |
| 2020 | $1,342 | $94,540 +2% |
| 2019 | $1,342 +2.1% | $92,687 +2% |
| 2018 | $1,314 +10.9% | $90,870 +9.7% |
| 2017 | $1,185 | $82,826 +17.4% |
| 2016 | $1,185 +13.3% | $70,552 +8.8% |
| 2015 | $1,046 +31% | $64,866 +28.4% |
| 2014 | $799 | $50,524 +0.5% |
| 2013 | -- | $50,296 +2% |
| 2012 | -- | $49,310 +2% |
| 2011 | -- | $48,344 +0.8% |
| 2010 | -- | $47,983 -0.2% |
| 2009 | -- | $48,098 +2% |
| 2008 | -- | $47,155 +2% |
| 2007 | -- | $46,231 +2% |
| 2006 | -- | $45,325 +2% |
| 2005 | -- | $44,437 +2% |
| 2004 | -- | $43,566 +1.9% |
| 2003 | -- | $42,768 +2% |
| 2002 | -- | $41,930 +2% |
| 2001 | $506 +18.9% | $41,108 +2% |
| 2000 | $426 | $40,302 |
Find assessor info on the county website
Neighborhood: 90620
Nearby homes
- $935,5003 bd2 ba1.2k sqft7830 La Casa Way, Buena Park, CA 90620Off Market
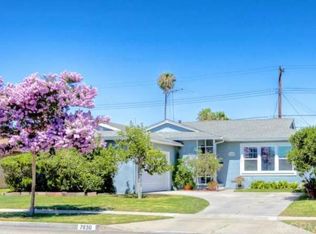
- $897,3003 bd2 ba1.2k sqft7854 La Casa Way, Buena Park, CA 90620Off Market

- $918,6003 bd1 ba1.2k sqft7829 San Rafael Dr, Buena Park, CA 90620Off Market
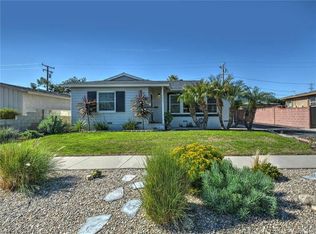
- $967,1003 bd2 ba1.5k sqft7841 San Rafael Dr, Buena Park, CA 90620Off Market
- $906,0002 bd2 ba1.6k sqft7818 La Casa Way, Buena Park, CA 90620Off Market
- $884,1002 bd2 ba1.1k sqft7866 La Casa Way, Buena Park, CA 90620Off Market
- $913,2003 bd2 ba1.1k sqft7817 San Rafael Dr, Buena Park, CA 90620Off Market
- $896,9003 bd2 ba1.2k sqft7853 San Rafael Dr, Buena Park, CA 90620Off Market
Nearby schools
GreatSchools rating
- 6/10Raymond Temple Elementary SchoolGrades: K-6Distance: 0.3 mi
- 4/10Walker Junior High SchoolGrades: 7-8Distance: 0.8 mi
- 9/10John F. Kennedy High SchoolGrades: 9-12Distance: 1 mi
Schools provided by the listing agent
- Elementary: Raymond Temple
- Middle: Walker
- High: Kennedy
Source: CRMLS. This data may not be complete. We recommend contacting the local school district to confirm school assignments for this home.
Get a cash offer in 3 minutes
Find out how much your home could sell for in as little as 3 minutes with a no-obligation cash offer.
Estimated market value
$991,800
Get a cash offer in 3 minutes
Find out how much your home could sell for in as little as 3 minutes with a no-obligation cash offer.
Estimated market value
$991,800
- California
- Orange County
- Buena Park
- 90620
- 7842 La Casa Way
Nearby cities
Nearby zip codes
Other Buena Park Topics
