A timeless classic bungalow, rich in character and warmth, this beautifully maintained 1929 brick home welcomes you from the moment you arrive. As you walk through the enclosed front porch into the home, you're reminded of the craftsmanship of another era, with natural light pouring in from the east facing exposure and archways that create an easy flow between spaces, making it a great setting for plant lovers. The main floor features oak hardwood floors throughout, with maple flooring in the kitchen, along with many of the original solid wood doors and hardware that have been well preserved, while textured plaster walls throughout the home reflect the quality and durability of its construction. The bathroom has been updated while keeping the original tile floor. The kitchen includes solid maple cabinetry, granite countertops, and updated stainless steel appliances, and it opens into a rear porch that is fully heated, featuring a thoughtfully designed wall of windows that adds both charm and function, making it a comfortable space to enjoy year round. The finished lower level offers your third full bedroom with large windows and a walk in closet, along with built in shelving, a full size laundry room, and a walk out to the backyard, providing flexible living space and convenience. A full staircase leads to a spacious attic, offering excellent potential for future expansion with much of the groundwork already in place. Additional updates include newer central air, high end windows, a tankless water heater, and so much more, making this home a thoughtful blend of character, comfort, and modern convenience throughout. MULTIPLE OFFERS RECEIVED. HIGHEST & BEST DUE AT 3:30PM ON MONDAY 3/23/2026.
Closed
$557,000
7842 N Karlov Ave, Skokie, IL 60076
3beds
--sqft
Single Family Residence
Built in 1928
3,690 Square Feet Lot
$566,000 Zestimate®
$--/sqft
$2,848 Estimated rent
Home value
$566,000
$515,000 - $623,000
$2,848/mo
Zestimate® history
Owner options
List your home for rent
$2,848/mo
Rent Zestimate®
Find your next renter with Zillow Rental Manager. Plus, with online applications, you can quickly screen prospective tenants – for free.
$2,848/mo
Rent Zestimate®
Refinance and save
$3,975/mo
Est. payment
Refinancing to a lower rate could help reduce your monthly payments and save thousands over the life of the loan.
$3,975/mo
Est. payment
Explore your selling options
Work with a Zillow partner agent
Leverage their expertise and Zillow's premium Showcase listings to get your home seen by more buyers.
Get startedList with your own agent
Get your home in front of millions of buyers by listing it on Zillow.
Learn how to do itSell it yourself
Take full control of how buyers see your home on Zillow by listing For Sale by Owner (FSBO).
List your homeWhat's special
High end windowsSpacious atticEnclosed front porchTankless water heaterGranite countertopsFull size laundry roomNewer central air
Zillow last checked:
Listing updated:
Listed by:
Nicole Hajdu, ABR,BPOR,E-PRO,GRI,SFR 773-250-0400,
Baird & Warner
Bought with:
Kate Waddell
Compass
Source: MRED as distributed by MLS GRID,MLS#: 12595960
Facts & features
Interior
Bedrooms & bathrooms
- Bedrooms: 3
- Bathrooms: 2
- Full bathrooms: 2
Rooms
- Room types: Utility Room-1st Floor, Enclosed Porch
Primary bedroom
- Features: Flooring (Hardwood)
- Level: Main
- Area: 120 Square Feet
- Dimensions: 12X10
Bedroom 2
- Features: Flooring (Hardwood)
- Level: Main
- Area: 110 Square Feet
- Dimensions: 11X10
Bedroom 3
- Features: Flooring (Carpet)
- Level: Basement
- Area: 168 Square Feet
- Dimensions: 14X12
Dining room
- Level: Main
- Area: 154 Square Feet
- Dimensions: 14X11
Enclosed porch
- Features: Flooring (Vinyl)
- Level: Main
- Area: 98 Square Feet
- Dimensions: 14X07
Family room
- Features: Flooring (Carpet)
- Level: Basement
- Area: 357 Square Feet
- Dimensions: 21X17
Kitchen
- Features: Kitchen (Galley), Flooring (Hardwood)
- Level: Main
- Area: 108 Square Feet
- Dimensions: 12X09
Laundry
- Features: Flooring (Ceramic Tile)
- Level: Basement
- Area: 144 Square Feet
- Dimensions: 24X06
Living room
- Features: Flooring (Hardwood)
- Level: Main
- Area: 208 Square Feet
- Dimensions: 16X13
Other
- Level: Basement
- Area: 24 Square Feet
- Dimensions: 3X8
Heating
- Natural Gas, Forced Air
Cooling
- Central Air
Appliances
- Included: Range, Microwave, Dishwasher, Refrigerator, Washer, Dryer, Humidifier
Features
- Walk-In Closet(s), Granite Counters
- Flooring: Carpet
- Basement: Finished,Full
- Number of fireplaces: 1
- Fireplace features: Living Room
Interior area
- Total structure area: 0
Property
Parking
- Total spaces: 2
- Parking features: Off Alley, Garage Door Opener, Yes, Garage Owned, Detached, Garage
- Garage spaces: 2
- Has uncovered spaces: Yes
Accessibility
- Accessibility features: No Disability Access
Features
- Stories: 1
- Patio & porch: Patio, Porch
- Fencing: Fenced
Lot
- Size: 3,690 Square Feet
- Dimensions: 30 x 123
Details
- Parcel number: 10272130100000
- Special conditions: None
- Other equipment: Ceiling Fan(s)
Construction
Type & style
- Home type: SingleFamily
- Property subtype: Single Family Residence
Materials
- Brick
- Foundation: Concrete Perimeter
- Roof: Asphalt
Condition
- New construction: No
- Year built: 1928
Details
- Builder model: Bungalow
Utilities & green energy
- Electric: Circuit Breakers
- Sewer: Public Sewer
- Water: Lake Michigan, Public
Community & HOA
Community
- Security: Carbon Monoxide Detector(s)
HOA
- Services included: None
Location
- Region: Skokie
Financial & listing details
- Annual tax amount: $8,829
- Date on market: 3/19/2026
- Listing terms: Conventional
- Ownership: Fee Simple
Price history
| Date | Event | Price |
|---|---|---|
| 5/12/2026 | Sold | $557,000+8.2% |
Source:  MRED as distributed by MLS GRID #12595960 Report a problem MRED as distributed by MLS GRID #12595960 Report a problem | ||
| 4/10/2026 | Pending sale | $515,000 |
Source: MRED as distributed by MLS GRID #12595960 Report a problem | ||
| 3/27/2026 | Contingent | $515,000 |
Source: MRED as distributed by MLS GRID #12595960 Report a problem | ||
| 3/19/2026 | Listed for sale | $515,000+36.4% |
Source: MRED as distributed by MLS GRID #12595960 Report a problem | ||
| 8/31/2009 | Sold | $377,500 |
Source: MRED as distributed by MLS GRID #07193914 Report a problem | ||
Public tax history
Tax history is unavailable.
Neighborhood: Central Skokie
Nearby homes
- $557,0003 bd2 ba1k sqft7842 Karlov Ave, Skokie, IL 60076Sold
- $433,1002 bd2 ba2.1k sqft7844 Karlov Ave, Skokie, IL 60076Off Market
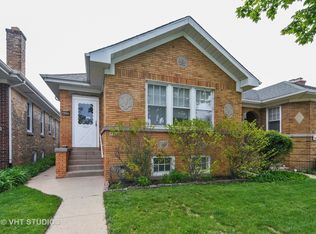
- $355,4002 bd1 ba1k sqft7840 Karlov Ave, Skokie, IL 60076Off Market
- $400,7003 bd1 ba1.1k sqft7848 Karlov Ave, Skokie, IL 60076Off Market
- $368,7002 bd1 ba1k sqft7836 Karlov Ave, Skokie, IL 60076Off Market
- $651,5004 bd3 ba3.5k sqft7852 Karlov Ave, Skokie, IL 60076Off Market
- $494,2003 bd1 ba1.2k sqft7832 Karlov Ave, Skokie, IL 60076Off Market
- $373,1003 bd1 ba1.1k sqft7830 Karlov Ave, Skokie, IL 60076Off Market
- $731,3005 bd3 ba3.1k sqft7856 Karlov Ave, Skokie, IL 60076Off Market
Nearby schools
GreatSchools rating
- NAElizabeth Meyer SchoolGrades: PK-KDistance: 0.4 mi
- 9/10Oliver Mccracken Middle SchoolGrades: 6-8Distance: 0.3 mi
- 7/10Niles North High SchoolGrades: 9-12Distance: 2.7 mi
Schools provided by the listing agent
- Elementary: John Middleton Elementary School
- Middle: Oliver Mccracken Middle School
- High: Niles North High School
- District: 73.5
Source: MRED as distributed by MLS GRID. This data may not be complete. We recommend contacting the local school district to confirm school assignments for this home.
Get a cash offer in 3 minutes
Find out how much your home could sell for in as little as 3 minutes with a no-obligation cash offer.
Estimated market value
$566,000
Get a cash offer in 3 minutes
Find out how much your home could sell for in as little as 3 minutes with a no-obligation cash offer.
Estimated market value
$566,000
- Illinois
- Cook County
- Skokie
- 60076
- Central Skokie
- 7842 N Karlov Ave
Nearby cities
Nearby neighborhoods
Nearby zip codes
Other Skokie Topics
