Skip main navigation
Pending
  • $859,999

    7842 NW 146th Ter, Portland, OR 97229

    4beds
    2,537sqft
    : 
    Loading
    Get pre-qualified
    Residential, Single Family Residence
    Built in 2026
    4,356 Square Feet Lot
    $-- Zestimate®
    $339/sqft
    $90/mo HOA

    What's special

    Lovely islandCozy dining areaInterior paint upgradeBright tech spaceGe kitchen appliance upgradeSpacious great roomQuartz countertops throughout
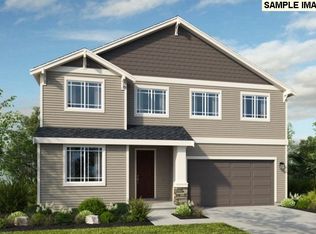
    What's Special: Close to Park | Close to Trails | West Facing Lot | Covered Patio. New Construction – July Completion! Built by America's Most Trusted Home Builder. Welcome to the Fuchsia at 7842 NW 146th Terrace in Ridgeline at Bethany! Step into a home where thoughtful design brings comfort, ease and room to grow. The foyer opens into a spacious great room that flows into the kitchen with its lovely island, a cozy dining area and a covered patio perfect for relaxed evenings or cheerful gatherings. At the front of the home, a secondary bedroom with a shared full bath offers a welcoming space for guests or added privacy, while a convenient entry near the garage keeps daily routines simple. Upstairs, two additional bedrooms share a full bath and sit alongside a laundry room, a bright tech space and a versatile loft for work or play. Tucked away for extra serenity, the private primary suite features a spa-like bath and a generous walk-in closet for your own peaceful retreat. Enjoy the perfect blend of nature, recreation, and community at Ridgeline at Bethany. This area offers scenic walking paths, play structures, basketball courts, picnic spots, and plenty of open space to explore. It’s an ideal setting for anyone who loves the outdoors and wants a welcoming place to unwind and enjoy everyday moments. Additional Highlights Include: GE kitchen appliance upgrade, freestanding tub at primary bath, interior paint upgrade, quartz countertops throughout, and laminate hardwood floors at main level. MLS#723365651
    117 days
    |
    51
    |
    1
    |

    Zillow last checked:

    Listing updated:

    Listed by:

    Alisha Mitchell 503-447-3104,

    Cascadian South Corp.

    Source: RMLS (OR),MLS#: 723365651MLS Logo

      Facts & features

      Interior

      Bedrooms & bathrooms
      • Bedrooms: 4
      • Bathrooms: 3
      • Full bathrooms: 3
      • Main level bathrooms: 1
      Rooms
      • Room types: Bedroom 4, Loft, Bedroom 2, Bedroom 3, Dining Room, Family Room, Kitchen, Living Room, Primary Bedroom
      Primary bedroom
      • Features: Walkin Closet
      • Level: Upper
      Bedroom 2
      • Level: Upper
      Bedroom 3
      • Level: Upper
      Bedroom 4
      • Level: Main
      Dining room
      • Level: Main
      Kitchen
      • Level: Main
      Heating
      • Forced Air 90
      Cooling
      • Air Conditioning Ready
      Appliances
      • Included: Gas Appliances
      Features
      • High Ceilings, Quartz, Walk-In Closet(s), Kitchen Island, Pantry
      • Flooring: Laminate, Wall to Wall Carpet
      • Number of fireplaces: 1
      Interior area
      • Total structure area: 2,537
      • Total interior livable area: 2,537 sqft

      Property

      Parking
      • Total spaces: 2
      • Parking features: Attached
      • Attached garage spaces: 2
      Features
      • Levels: Two
      • Stories: 2
      • Patio & porch: Covered Patio
      • Has view: Yes
      • View description: Mountain(s)
      Lot
      • Size: 4,356 Square Feet
      • Features: Level, SqFt 3000 to 4999
      Details
      • Parcel number: R2223189

      Construction

      Type & style
      • Home type: SingleFamily
      • Architectural style: Craftsman
      • Property subtype: Residential, Single Family Residence
      Materials
      • Cement Siding, Stone
      • Foundation: Slab
      • Roof: Composition
      Condition
      • Under Construction
      • New construction: Yes
      • Year built: 2026

      Utilities & green energy

      • Gas: Gas
      • Sewer: Public Sewer
      • Water: Public
      Green energy
      • Indoor air quality: Lo VOC Material

      Community & HOA

      Community
      • Subdivision: Ridgeline At Bethany
      HOA
      • Has HOA: Yes
      • Amenities included: Commons
      • HOA fee: $90 monthly
      Location
      • Region: Portland

      Financial & listing details

      • Price per square foot: $339/sqft
      • Tax assessed value: $342,000
      • Annual tax amount: $3,912
      • Date on market: 3/9/2026
      • Cumulative days on market: 118 days
      • Listing terms: Cash,Conventional,FHA,VA Loan

        Estimated market value

        Not available

        Estimated sales range

        Not available

        Not available

        Price history

        DateEventPrice
        7/1/2026Pending sale$859,999$339/sqft
        Source: RMLS (OR) #723365651 Report a problem
        3/9/2026Listed for sale$859,999$339/sqft
        Source: RMLS (OR) #723365651 Report a problem

        Public tax history

        YearProperty taxesTax assessment
        2025$3,912 +4.2%$184,540 +3%
        2024$3,755 +11.9%$179,170 +3%
        2023$3,356 +243.2%$173,960 +242.1%
        2022$978 $50,850

        Find assessor info on the county website

        Monthly payment

        Est. payment

        Payment breakdown

        Explore the cost of this home by adjusting the details. Changes won't be saved.
        All calculations are estimates and provided by Zillow, Inc. for informational purposes only. Actual amounts may vary.
        HOA fees may include property taxes on listings classified as Co-Ops. Contact the listing agent and/or owner for fee details.
        Mortgage interest rates are dependent on a number of factors, including credit score, down payment, and repayment length. Interest rate data provided by Zillow Group Marketplace, Inc. as of 1/1/1970 from various mortgage lenders with which we have lead or other similar arrangements; the Estimated Payment is an average of those rates.
        See how much you could borrow to make a competitive offer.

        Climate risks

        Neighborhood: 97229

        Getting around

        2 / 100
        Car-Dependent
        13 / 100
        Minimal Transit
        31 / 100
        Somewhat Bikeable

        Nearby schools

        GreatSchools rating
        Schools provided by the listing agent
        • Elementary: Sato
        • Middle: Stoller
        • High: Westview

        Source: RMLS (OR). This data may not be complete. We recommend contacting the local school district to confirm school assignments for this home.

        A local agent can set up tours, give advice and negotiate with sellers.

        Browse local experts

        Similar homes

        Skip to the end of the carouselSkip to the beginning of the carousel