Welcome to this beautifully updated 2-car garage Colonial, offering a blend of modern amenities and classic charm. This meticulously maintained home is situated on a private fenced lot, providing a serene retreat for relaxation and entertainment. This home boasts numerous updates, ensuring comfort and efficiency for years to come. The completely remodeled kitchen from 2016 features contemporary finishes, ample cabinetry, and modern appliances, making it a perfect space for culinary creativity. The primary bedroom bath, remodeled in 2020, offers a walk-in shower and a toilet closet, providing a private and luxurious space to unwind. The fully finished basement from 2018 adds additional living space, perfect for a recreation room, home office, or guest quarters. The backyard is a true retreat with a hot tub on the deck and a pool that was replastered, re-tiled, and updated with new perimeter concrete in 2022. The new pool heater (2021) ensures extended season enjoyment. The privacy fence encloses this outdoor oasis, providing a perfect setting for relaxation and entertainment. The 2-car garage offers ample storage and convenience, while the recently resealed driveway adds to the home's curb appeal. Experience the perfect blend of updates and timeless charm in this exceptional Colonial home. Schedule a private tour today and discover all the wonderful features that await you.
Sold for $955,000
$955,000
7842 Rockburn Dr, Ellicott City, MD 21043
4beds
3,072sqft
Single Family Residence
Built in 1990
0.36 Acres Lot
$966,500 Zestimate®
$311/sqft
$4,445 Estimated rent
Home value
$966,500
$918,000 - $1.01M
$4,445/mo
Zestimate® history
Owner options
List your home for rent
$4,445/mo
Rent Zestimate®
Find your next renter with Zillow Rental Manager. Plus, with online applications, you can quickly screen prospective tenants – for free.
$4,445/mo
Rent Zestimate®
Refinance and save
$6,115/mo
Est. payment
Refinancing to a lower rate could help reduce your monthly payments and save thousands over the life of the loan.
$6,115/mo
Est. payment
Explore your selling options
Work with a Zillow partner agent
Leverage their expertise and Zillow's premium Showcase listings to get your home seen by more buyers.
Get startedList with your own agent
Get your home in front of millions of buyers by listing it on Zillow.
Learn how to do itSell it yourself
Take full control of how buyers see your home on Zillow by listing For Sale by Owner (FSBO).
List your homeWhat's special
Zillow last checked:
Listing updated:
Listed by:
Veronica Sniscak 833-487-3557,
Compass
Bought with:
Jen Siliezar Cabrera, 670570
Northrop Realty
Source: Bright MLS,MLS#: MDHW2041492
Facts & features
Interior
Bedrooms & bathrooms
- Bedrooms: 4
- Bathrooms: 4
- Full bathrooms: 3
- 1/2 bathrooms: 1
- Main level bathrooms: 1
Rooms
- Room types: Living Room, Dining Room, Primary Bedroom, Bedroom 2, Bedroom 3, Bedroom 4, Kitchen, Family Room, Recreation Room, Bonus Room
Basement
- Area: 896
Heating
- Heat Pump, Electric
Cooling
- Central Air, Electric
Appliances
- Included: Microwave, Dishwasher, Disposal, Dryer, Ice Maker, Refrigerator, Stainless Steel Appliance(s), Washer, Water Dispenser, Water Heater, Electric Water Heater
- Laundry: In Basement
Features
- Attic, Breakfast Area, Ceiling Fan(s), Combination Dining/Living, Dining Area, Family Room Off Kitchen, Formal/Separate Dining Room, Primary Bath(s), Recessed Lighting, Bathroom - Stall Shower, Bathroom - Tub Shower, Upgraded Countertops, Walk-In Closet(s), Bar, Dry Wall
- Flooring: Carpet, Ceramic Tile, Hardwood, Wood
- Doors: Sliding Glass
- Windows: Bay/Bow
- Basement: Finished,Sump Pump,Walk-Out Access
- Number of fireplaces: 1
- Fireplace features: Gas/Propane
Interior area
- Total structure area: 3,072
- Total interior livable area: 3,072 sqft
- Finished area above ground: 2,176
- Finished area below ground: 896
Property
Parking
- Total spaces: 2
- Parking features: Garage Faces Front, Asphalt, Attached
- Attached garage spaces: 2
- Has uncovered spaces: Yes
Accessibility
- Accessibility features: None
Features
- Levels: Three
- Stories: 3
- Patio & porch: Deck, Porch
- Exterior features: Play Equipment
- Has private pool: Yes
- Pool features: Heated, In Ground, Private
- Has spa: Yes
- Spa features: Hot Tub
- Fencing: Wood
Lot
- Size: 0.36 Acres
Details
- Additional structures: Above Grade, Below Grade
- Parcel number: 1401219855
- Zoning: R20
- Special conditions: Standard
Construction
Type & style
- Home type: SingleFamily
- Architectural style: Colonial
- Property subtype: Single Family Residence
Materials
- Aluminum Siding
- Foundation: Block
- Roof: Architectural Shingle
Condition
- New construction: No
- Year built: 1990
Utilities & green energy
- Sewer: Public Sewer
- Water: Public
Community & HOA
Community
- Subdivision: Rockburn Townshp
HOA
- Has HOA: Yes
- HOA fee: $110 annually
Location
- Region: Ellicott City
Financial & listing details
- Price per square foot: $311/sqft
- Tax assessed value: $625,733
- Annual tax amount: $8,197
- Date on market: 6/20/2024
- Listing agreement: Exclusive Right To Sell
- Ownership: Fee Simple
Price history
| Date | Event | Price |
|---|---|---|
| 7/26/2024 | Sold | $955,000+19.4%$311/sqft |
Source:  Bright MLS #MDHW2041492 Report a problem Bright MLS #MDHW2041492 Report a problem | ||
| 6/28/2024 | Pending sale | $800,000$260/sqft |
Source: Bright MLS #MDHW2041492 Report a problem | ||
| 6/25/2024 | Listing removed | -- |
Source: Bright MLS #MDHW2041492 Report a problem | ||
| 6/20/2024 | Listed for sale | $800,000+44.1%$260/sqft |
Source: Bright MLS #MDHW2041492 Report a problem | ||
| 12/15/2015 | Sold | $555,000+0.9%$181/sqft |
Source: Public Record Report a problem | ||
| 10/16/2015 | Listed for sale | $550,000$179/sqft |
Source: Keller Williams Integrity #HW8773915 Report a problem | ||
Public tax history
| Year | Property taxes | Tax assessment |
|---|---|---|
| 2025 | -- | $675,267 +7.9% |
| 2024 | $7,046 +8.6% | $625,733 +8.6% |
| 2023 | $6,488 +7.3% | $576,200 |
| 2022 | $6,047 +7.9% | $576,200 +15.7% |
| 2021 | $5,605 +8.5% | $497,800 +8.5% |
| 2020 | $5,164 +0.5% | $458,600 |
| 2019 | $5,138 -6.9% | $458,600 +1% |
| 2018 | $5,520 -15.8% | $453,933 +0.5% |
| 2017 | $6,556 | $451,600 +2.3% |
| 2016 | -- | $441,300 +2.4% |
| 2015 | -- | $431,000 +2.4% |
| 2014 | -- | $420,700 |
| 2013 | -- | $420,700 |
| 2012 | -- | $420,700 -15.4% |
| 2011 | -- | $497,400 0% |
| 2010 | -- | $497,450 |
| 2009 | -- | $497,450 -16.7% |
| 2008 | -- | $596,930 +17.4% |
| 2007 | -- | $508,516 +21% |
| 2006 | -- | $420,103 +26.7% |
| 2005 | -- | $331,690 +8.6% |
| 2004 | -- | $305,340 +9.4% |
| 2003 | -- | $278,990 +10.4% |
| 2002 | -- | $252,640 +4.2% |
| 2001 | -- | $242,460 +161% |
| 2000 | -- | $92,910 |
Find assessor info on the county website
Neighborhood: 21043
Nearby homes
- $909,700-- bd3 ba2.7k sqft7838 Rockburn Dr, Ellicott City, MD 21043Off Market
- $785,200-- bd2 ba2.4k sqft7846 Rockburn Dr, Ellicott City, MD 21043Off Market
- $896,4004 bd2 ba3k sqft7834 Rockburn Dr, Ellicott City, MD 21043Off Market
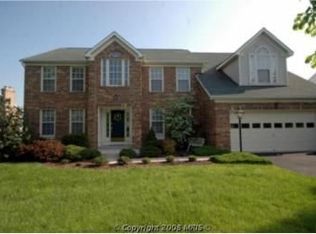
- $840,2004 bd2 ba2.9k sqft7803 Fieldstone Ct, Ellicott City, MD 21043Off Market
- $757,8004 bd3 ba1.8k sqft7830 Rockburn Dr, Ellicott City, MD 21043Off Market
- $753,900-- bd2 ba2.4k sqft7800 Flagstone Ct, Ellicott City, MD 21043Off Market
- $825,2005 bd3 ba2.4k sqft7849 Rockburn Dr, Ellicott City, MD 21043Off Market
- $913,8005 bd4 ba4k sqft7839 Rockburn Dr, Ellicott City, MD 21043Off Market
Nearby schools
GreatSchools rating
- 8/10Rockburn Elementary SchoolGrades: PK-5Distance: 0.8 mi
- 8/10Elkridge Landing Middle SchoolGrades: 6-8Distance: 2.9 mi
- 5/10Long Reach High SchoolGrades: 9-12Distance: 1.7 mi
Schools provided by the listing agent
- Elementary: Rockburn
- Middle: Elkridge Landing
- High: Long Reach
- District: Howard County Public School System
Source: Bright MLS. This data may not be complete. We recommend contacting the local school district to confirm school assignments for this home.
Get a cash offer in 3 minutes
Find out how much your home could sell for in as little as 3 minutes with a no-obligation cash offer.
Estimated market value
$966,500
Get a cash offer in 3 minutes
Find out how much your home could sell for in as little as 3 minutes with a no-obligation cash offer.
Estimated market value
$966,500
- Maryland
- Howard County
- Ellicott City
- 21043
- 7842 Rockburn Dr
Nearby cities
Nearby zip codes
Other Ellicott City Topics
