Skip main navigation
Off market
  • $790,800

    7842 S Garfield Way, Centennial, CO 80122

    5beds
    3,733sqft
    SingleFamily
    Built in 1977
    7,840 Square Feet Lot
    $790,800 Zestimate®
    $212/sqft
    $4,055 Estimated rent

    Home value

    $790,800

    $751,000 - $838,000

    $4,055/mo

    Zestimate® history
    Loading
    Loading...

    Owner options

    List your home for rent

    $4,055/mo

    Rent Zestimate®

    Find your next renter with Zillow Rental Manager. Plus, with online applications, you can quickly screen prospective tenants – for free.

    Learn more

    $4,055/mo

    Rent Zestimate®

    Refinance and save

    $4,546/mo

    Est. payment

    Refinancing to a lower rate could help reduce your monthly payments and save thousands over the life of the loan.

    See today's rates

    $4,546/mo

    Est. payment

    Explore your selling options

    Work with a Zillow partner agent

    Leverage their expertise and Zillow's premium Showcase listings to get your home seen by more buyers.

    Get started

    List with your own agent

    Get your home in front of millions of buyers by listing it on Zillow.

    Learn how to do it

    Sell it yourself

    Take full control of how buyers see your home on Zillow by listing For Sale by Owner (FSBO).

    List your home

    What's special

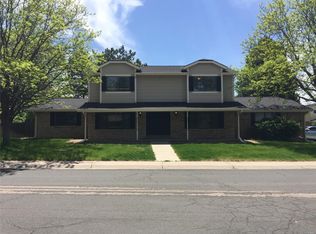
    WONDERFUL NEIGHBORHOOD PEACEFUL CUL DE SAC VAST RECREATIONAL ACCESS! Traditional 2-story in Highlands 460 with private backyard, south-facing driveway and remodeled basement. Features 5 bedrooms, 4 baths, and main floor laundry with a charming French door that opens into a mature backyard. This expansive oasis is alive with pine and fruit trees offering privacy, shade, and tons of room to play. Imagine enjoying coffee on your sunny front porch; later, beverages in the backyard watching the sun set after your workday is done. The kitchen is functional and roomy connecting to both a family room and dining area. The huge living room has great flex-space potential. Upstairs find your large master suite and two sunny bedrooms. (Yes, the warming lights in baths work perfectly, appreciate them all winter long.) Retreat downstairs into a recently remodeled basement showcasing a comfy media room pre-wired for surround sound, bar sink, and dry sauna. The conforming bedroom nestled here has been lovingly created for some lucky person to enjoy private space with a custom closet, gleaming floors, and solid core door ensuring great sleeps. (Be sure to ask what color tile they want in their new shower. Improvement scheduled for completion, Buyer picks style.) While youre here, do yourself one more favor. Take a peek in the utility room. There you will find powerful, oversized, high-efficiency, top-of-the-line Amana HVAC systems, as well as radon mitigation and extra storage space. This neighborhood offers everything you can imagine ... LPS School District and 2 miles from Ford Elementary. Ting Gigabit Fiber Internet ACCESSIBLE - Super easy access to Big Dry Creek + Highline Canal Trail Systems - 5 mins to South Suburban Golf Course, Lifetime Fitness/Tennis Center, and South Suburban's NEW Ice Arena - 10 mins to Park Meadows - VOLUNTARY HOA, $40 annually. REST EASY! This home has been lovingly maintained and is ready for you to move in, enjoy life, and make it uniquely yours.

    This property is off market, which means it's not currently listed for sale or rent on Zillow. This may be different from what's available on other websites or public sources.

    Facts & features

    Interior

    Bedrooms & bathrooms
    • Bedrooms: 5
    • Bathrooms: 2
    • Full bathrooms: 1
    • 1/2 bathrooms: 1
    Heating
    • Forced air, Gas
    Cooling
    • Central
    Appliances
    • Included: Dishwasher, Garbage disposal, Refrigerator
    • Laundry: Laundry Closet
    Features
    • Ceiling Fan(s), Wet Bar, Kitchen Island, Sauna, Walk-In Closet(s), Vaulted Ceiling(s), Laminate Counters, Eat-in Kitchen, Smart Thermostat, Entrance Foyer, Smoke Free
    • Flooring: Tile, Carpet, Laminate, Linoleum / Vinyl
    • Windows: Double Pane Windows
    • Basement: Finished
    • Has fireplace: Yes
    • Fireplace features: Wood Burning, Family Room
    Interior area
    • Total interior livable area: 3,733 sqft

    Property

    Parking
    • Total spaces: 2
    • Parking features: Garage - Attached
    Features
    • Patio & porch: Covered, Front Porch
    • Exterior features: Brick
    • Fencing: Partial
    Lot
    • Size: 7,840 Square Feet
    • Features: Level, Cul-de-Sac, Landscaped, Many Trees, Sprinklers In Front, Sprinklers In Rear, Irrigated
    Details
    • Parcel number: 207736104003
    • Zoning description: PUD

    Construction

    Type & style
    • Home type: SingleFamily
    • Architectural style: Traditional
    Materials
    • Wood
    • Roof: Composition
    Condition
    • Year built: 1977

    Utilities & green energy

    • Sewer: Public Sewer
    • Water: Public
    Green energy
    • Energy efficient items: Windows, HVAC, Appliances, Thermostat

    Community & HOA

    Community
    • Security: Smoke Detector(s), Carbon Monoxide Detector(s), Radon Mitigation System, Radon Detector
    HOA
    • Has HOA: Yes
    • Amenities included: Tennis Court(s), Playground, Trail(s), Park
    • HOA fee: $3 monthly
    Location
    • Region: Centennial

    Financial & listing details

    • Price per square foot: $212/sqft
    • Tax assessed value: $766,100
    • Annual tax amount: $5,999
    • Road surface type: Paved

    Price history

    DateEventPrice
    12/8/2020Sold$625,000$167/sqft
    Source: Public Record Report a problem
    11/3/2020Pending sale$625,000$167/sqft
    Source: Re/max Alliance #9631582 Report a problem
    10/30/2020Listed for sale$625,000$167/sqft
    Source: Re/max Alliance #9631582 Report a problem

    Public tax history

    YearProperty taxesTax assessment
    2025$5,999 +6.4%$47,882 -3.8%
    2024$5,639 +28.1%$49,761 -8.1%
    2023$4,401 +0%$54,147 +48.6%
    2022$4,399 $36,439 -2.8%
    2021-- $37,488 -2%
    2020$3,666 -6.5%$38,266
    2019$3,920 $38,266 +7.9%
    2018$3,920 +8%$35,467
    2017$3,629 $35,467 +7.1%
    2016-- $33,130
    2015-- $33,130 +17%
    2014$3,506 $28,306 +5.7%
    2013-- $26,780
    2012-- $26,780
    2011$2,943 +10.5%$26,780 -2.3%
    2010$2,665 -3.1%$27,420
    2009$2,750 $27,420 -3.2%
    2008-- $28,338
    2007-- $28,338 +15.1%
    2006-- $24,612
    2005-- $24,612 -9.2%
    2002$2,475 +12.6%$27,110 +22.1%
    2001$2,198 $22,200
    Find assessor info on the county website

    Neighborhood: 80122

    Nearby schools

    GreatSchools rating
    Schools provided by the listing agent
    • Elementary: Highland
    • Middle: Powell
    • High: Arapahoe
    • District: Littleton 6

    Source: The MLS. This data may not be complete. We recommend contacting the local school district to confirm school assignments for this home.

    Get a cash offer in 3 minutes
    Find out how much your home could sell for in as little as 3 minutes with a no-obligation cash offer.
    Estimated market value
    $790,800
    Get a cash offer in 3 minutes
    Find out how much your home could sell for in as little as 3 minutes with a no-obligation cash offer.
    Estimated market value
    $790,800