Skip main navigation
Off market
  • $2,040,600

    7842 S Glen Lake Rd, Glen Arbor, MI 49636

    4beds
    3,354sqft
    SingleFamily
    Built in 2001
    1.38 Acres Lot
    $2,040,600 Zestimate®
    $608/sqft
    $4,878 Estimated rent

    Home value

    $2,040,600

    $1.84M - $2.29M

    $4,878/mo

    Zestimate® history
    Loading
    Loading...

    Owner options

    List your home for rent

    $4,878/mo

    Rent Zestimate®

    Find your next renter with Zillow Rental Manager. Plus, with online applications, you can quickly screen prospective tenants – for free.

    Learn more

    $4,878/mo

    Rent Zestimate®

    Refinance and save

    $9,817/mo

    Est. payment

    Refinancing to a lower rate could help reduce your monthly payments and save thousands over the life of the loan.

    See today's rates

    $9,817/mo

    Est. payment

    Explore your selling options

    Work with a Zillow partner agent

    Leverage their expertise and Zillow's premium Showcase listings to get your home seen by more buyers.

    Get started

    List with your own agent

    Get your home in front of millions of buyers by listing it on Zillow.

    Learn how to do it

    Sell it yourself

    Take full control of how buyers see your home on Zillow by listing For Sale by Owner (FSBO).

    List your home

    What's special

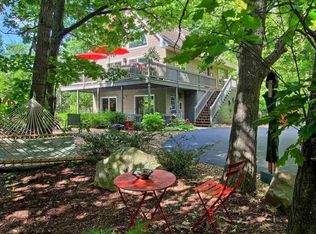
    Those looking for an exceptional Big Glen Lake home will want to consider this incredible value! The sellers collaborated to create what they refer to as "Beech Tree Lodge", an intelligent design concept with craftsman inspired elements inside and out. This three level masterpiece takes advantage of it's slightly elevated perch to showcase a picturesque view of the azure waters of Big Glen Lake from each floor. Total of four bedrooms, each with it's own bath, can accommodate large family and or friend needs, with potential for additional sleeping space if the need arises. Across the road frontage is your access to a wonderful park-like beach area with nearly a quarter acre of play space, complete with dock, fire ring, great sandy lake bottom, & lawn, perfect for lakeside summer activities. Inspired cooks with love the kitchen; 6 burner cook top built into a huge island, double oven, walk in pantry, additional refrigerator/ice maker, lots of cabinetry/storage and custom stainless steel sink and sideboard, all overlooking the great room/dining room, let the good times roll! Enjoy the screen porch with 13' ceilings that allows you to keep the gang out side when you're done with whatever sort recreational pursuits may have been on the schedule; boating on Big Glen, biking the rolling hills thru the Sleeping Bear Dunes National Lakeshore or Heritage Trail. Alligator Hill is literally in the back yard, hike, snow shoe, or cross country ski, come back and relax in the cedar sauna or gather around the cozy wood burning stone fireplace! You'll certainly appreciate the low maintenance interior, with hard surface (Corian) countertops, Wilsonart flooring in the living, dining, and kitchen areas, custom laminate interiors in all the closets, pantry, & kitchen cabinets, and exterior, with cement plank siding and minimal grassy lawn areas, enabling you to focus on the good times. Most furnishings/personal property can be purchased with this special offering if so desired.

    This property is off market, which means it's not currently listed for sale or rent on Zillow. This may be different from what's available on other websites or public sources.
    Facts & features

    Interior

    Bedrooms & bathrooms
    • Bedrooms: 4
    • Bathrooms: 5
    • Full bathrooms: 5
    Heating
    • Forced air, Gas
    Cooling
    • Central
    Appliances
    • Included: Dishwasher, Dryer, Microwave, Range / Oven, Refrigerator, Washer
    Features
    • Island Kitchen, Foyer Entrance, Solid Surface Counters, Built-In Bookcase, Pantry, Den/Study
    • Flooring: Concrete, Hardwood, Linoleum / Vinyl
    Interior area
    • Total interior livable area: 3,354 sqft

    Property

    Parking
    • Parking features: Garage - Attached
    Features
    • Exterior features: Wood, Cement / Concrete
    • Has view: Yes
    • View description: Water
    • Has water view: Yes
    • Water view: Water
    Lot
    • Size: 1.38 Acres
    Details
    • Parcel number: 00613403700

    Construction

    Type & style
    • Home type: SingleFamily
    Materials
    • Roof: Asphalt
    Condition
    • Year built: 2001

    Utilities & green energy

    • Sewer: Private Septic

    Community & neighborhood

    Location
    • Region: Glen Arbor

    Other

    Other facts
    • APPLIANCES/EQUIPMENT: Disposal, Water Softener Owned, Natural Gas Water Heater, Blinds, Exhaust Fan, Smoke Alarms(s), Cook Top, Wall Oven
    • Liv Rm Level: Main Floor
    • Din Rm Level: Main Floor
    • Kit Level: Main Floor
    • Sale/Rent: For Sale
    • WATER: Private Well
    • Deeded Water: Yes
    • Private/Shared: Private
    • MBR Level: Upper Floor
    • BR2 Level: Upper Floor
    • BR3 Level: Upper Floor
    • BR4 Level: Lower Floor
    • Section #: 34
    • Fam Rm Level: Upper Floor
    • Body of Water: Big Glen Lake
    • Terms: Cash, Conventional
    • MBR Carpet: Carpet
    • BR2 Carpet: Carpet
    • BR3 Carpet: Carpet
    • CONSTRUCTION: Frame, 2x6 Framing
    • STYLE: Cottage, 2 Story, Lodge
    • ROAD: Public Maintained, Blacktop
    • Fam Rm Carpet: Carpet
    • BR4 Carpet: Carpet
    • Liv Rm Carpet: Other
    • Din Rm Carpet: Other
    • Kit Carpet: Other
    • EXTERIOR FEATURES: Countryside View, Sidewalk, Landscaped
    • MINERAL RIGHTS: Unknown
    • PARCEL DESCRIPTION: Metes and Bounds
    • SEWER: Private Septic
    • ZONING/USE/RESTRICTIONS: Residential
    • Originating MLS: TAAR
    • Other Level: Main Floor
    • FOUNDATION: Slab, Full, Walkout, Egress Windows, Poured Concrete, Entrance Outside, Entrance Inside, Full Finished
    • LAND FEATURES: Wooded-Hardwoods, Level, Wooded, Rolling
    • Type of Ownership: Private Owner
    • DOCUMENTS ON FILE: Sellers Disclosure, Agency Disclosure, Survey, Septic Information
    • WATER FEATURES: Inland Lake, All Sports, Sandy Bottom, Vegetation to Water Edge, Gradual Slope to Water, Public Lake, Available for Purchase
    • FIREPLACES AND STOVES: Fireplace(s), Wood
    • DRIVEWAY: Blacktop
    • INTERIOR FEATURES: Island Kitchen, Foyer Entrance, Solid Surface Counters, Built-In Bookcase, Pantry, Den/Study
    • PRIMARY GARAGE: Door Opener, Paved Driveway, Drive Under/Built-In, Finished Rooms
    • Master Bath: Private
    • Town: T 29N
    • Laundry Level: Main Floor
    • Range: R 14W

    Price history

    DateEventPrice
    9/4/2023Listing removed--
    Source: NGLRMLS #1890503 Report a problem
    9/3/2021Sold$1,325,000+7.3%$395/sqft
    Source: NGLRMLS #1890503 Report a problem
    8/23/2021Pending sale$1,235,000$368/sqft
    Source: NGLRMLS #1890503 Report a problem
    7/25/2021Contingent$1,235,000$368/sqft
    Source: NGLRMLS #1890503 Report a problem
    7/20/2021Listed for sale$1,235,000+50.6%$368/sqft
    Source: NGLRMLS #1890503 Report a problem
    1/4/2019Sold$820,000-4.1%$244/sqft
    Source: NGLRMLS #1834277 Report a problem
    1/2/2019Pending sale$855,000$255/sqft
    Source: Serbin Real Estate #1834277 Report a problem
    8/31/2018Price change$855,000-3.4%$255/sqft
    Source: Serbin Real Estate #1834277 Report a problem
    6/20/2017Listed for sale$885,000-5.8%$264/sqft
    Source: Serbin Real Estate #1834277 Report a problem
    4/16/2017Listing removed$939,000$280/sqft
    Source: OLTERSDORF REALTY, LLC #1827003 Report a problem
    3/8/2016Listed for sale$939,000$280/sqft
    Source: OLTERSDORF REALTY, LLC #1812527 Report a problem
    1/16/2016Listing removed$939,000$280/sqft
    Source: OLTERSDORF REALTY, LLC #1796247 Report a problem
    9/8/2015Price change$939,000-2.7%$280/sqft
    Source: OLTERSDORF REALTY, LLC #1796247 Report a problem
    3/20/2015Listed for sale$965,000+284.5%$288/sqft
    Source: Oltersdorf Realty LLC #1796247 Report a problem
    7/21/2000Sold$251,000$75/sqft
    Source: Agent Provided Report a problem

    Public tax history

    YearProperty taxesTax assessment
    2025$18,111 +4.4%$1,105,000 +18.1%
    2024$17,352 +3.5%$935,600 +50.8%
    2023$16,762 +115.1%$620,400 +22.5%
    2022$7,792 -3.3%$506,400 +5.9%
    2021$8,059 +114.4%$478,300 +13.4%
    2020$3,759 $421,800 +2.9%
    2019-- $409,800 -4%
    2018-- $426,700 -0.5%
    2017-- $428,700 -1.8%
    2016-- $436,700 +3.5%
    2015-- $422,000 +7.8%
    2014-- $391,600 +8.4%
    2013-- $361,200 -7.9%
    2012-- $392,100 -1.1%
    2011-- $396,300 -32.5%
    2010-- $587,050

    Find assessor info on the county website

    Neighborhood: 49636

    Nearby schools

    GreatSchools rating
    Schools provided by the listing agent
    • District: Glen Lake Community Schools

    Source: The MLS. This data may not be complete. We recommend contacting the local school district to confirm school assignments for this home.