Skip main navigation
Sold for $630,000
  • $630,000

    7842 Stonebriar Dr, Glen Burnie, MD 21060

    4beds
    2,909sqft
    Single Family Residence
    Built in 2013
    6,582 Square Feet Lot
    $651,200 Zestimate®
    $217/sqft
    $3,709 Estimated rent

    Home value

    $651,200

    $619,000 - $684,000

    $3,709/mo

    Zestimate® history
    Loading
    Loading...

    Owner options

    List your home for rent

    $3,709/mo

    Rent Zestimate®

    Find your next renter with Zillow Rental Manager. Plus, with online applications, you can quickly screen prospective tenants – for free.

    Learn more

    $3,709/mo

    Rent Zestimate®

    Refinance and save

    $3,892/mo

    Est. payment

    Refinancing to a lower rate could help reduce your monthly payments and save thousands over the life of the loan.

    See today's rates

    $3,892/mo

    Est. payment

    Explore your selling options

    Work with a Zillow partner agent

    Leverage their expertise and Zillow's premium Showcase listings to get your home seen by more buyers.

    Get started

    List with your own agent

    Get your home in front of millions of buyers by listing it on Zillow.

    Learn how to do it

    Sell it yourself

    Take full control of how buyers see your home on Zillow by listing For Sale by Owner (FSBO).

    List your home

    What's special

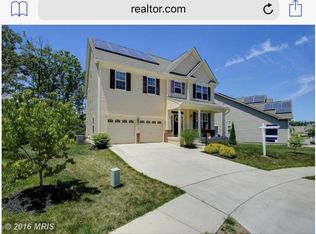
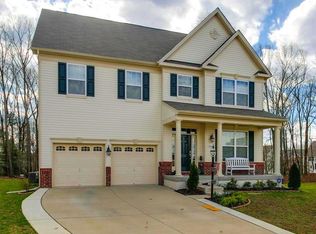
    Popular Connor Patrick model in Tanyard Springs community! Bright and airy 2 story foyer flows into an open floor plan interior, which is great for entertainment. Lots of natural light allows for the home to stay bright into the evening. Fresh custom paint throughout the house. Modern and large kitchen makes it easy for hosting. Staggered 42" maplewood kitchen cabinetry, granite counter tops and stainless steel appliances, hardwood flooring throughout the main level. Abundance of cabinet space allows to store large counter appliances when not needed. Walk-in pantry. New carpet on the upper level with moisture resistant padding. Den/office on the first level is tucked away from the main part of the home and will make working from home much easier without taking away space from the bedrooms. Massive master bedroom with his and hers walk-in closets and a super bath. Super bath boasts soaking garden tub, separate vanities to prevent migration of toiletries and products, stand-up shower and a water closet. Spacious guest bedrooms with large closets provide privacy for both host and guest. Bedroom level laundry room with linen closet. Fully finished basement with a full bathroom. Trees in the back yard provide not only privacy but shade for the Maryland summers. Quiet street with easy access to community's trail, active with area's wildlife. Walking distance to club house and amenities: in-ground pool, 4 playgrounds, 24 hr gym, clubhouse, garden center, 2 tennis & 2 basketball courts, 3 dog parks, approximately 3 miles of walking and biking trails! Easy access to Ft Meade, NSA, US Coast Guard, Baltimore, Annapolis and Washington, DC. Available for quick settlement! *******SOLAR PANELS ARE PAID OFF AND CONVEY TO THE NEW OWNERS!*********

    Zillow last checked:

    Listing updated:

    Listed by:

    Marina Yousefian 410-999-4966,

    Long & Foster Real Estate, Inc.

    Bought with:

    Kay Riddle, 608247

    New Solutions Realty

    Source: Bright MLS,MLS#: MDAA2061584MLS Logo

    Facts & features

    Interior

    Bedrooms & bathrooms
    • Bedrooms: 4
    • Bathrooms: 4
    • Full bathrooms: 3
    • 1/2 bathrooms: 1
    • Main level bathrooms: 1
    Rooms
    • Room types: Living Room, Dining Room, Primary Bedroom, Bedroom 2, Bedroom 3, Bedroom 4, Kitchen, Family Room, Den, Breakfast Room, Laundry, Utility Room
    Basement
    • Description: Percent Finished: 95.0
    • Area: 930
    Heating
    • Heat Pump, Natural Gas
    Cooling
    • Central Air, Electric
    Appliances
    • Included: Dishwasher, Disposal, Ice Maker, Microwave, Refrigerator, Cooktop, Electric Water Heater
    • Laundry: Upper Level, Washer/Dryer Hookups Only, Laundry Room
    Features
    • Breakfast Area, Combination Kitchen/Dining, Combination Dining/Living, Dining Area, Eat-in Kitchen, Primary Bath(s), Upgraded Countertops, Crown Molding, 9'+ Ceilings, 2 Story Ceilings
    • Flooring: Hardwood, Wood
    • Basement: Other
    • Number of fireplaces: 1
    • Fireplace features: Gas/Propane
    Interior area
    • Total structure area: 3,142
    • Total interior livable area: 2,909 sqft
    • Finished area above ground: 2,212
    • Finished area below ground: 697

    Property

    Parking
    • Total spaces: 4
    • Parking features: Garage Door Opener, Garage Faces Front, Concrete, Driveway, Attached
    • Attached garage spaces: 2
    • Uncovered spaces: 2
    Accessibility
    • Accessibility features: None
    Features
    • Levels: Three
    • Stories: 3
    • Pool features: Community
    • Has view: Yes
    • View description: Trees/Woods
    Lot
    • Size: 6,582 Square Feet
    • Features: Corner Lot, Backs to Trees, Backs - Open Common Area, Clay
    Details
    • Additional structures: Above Grade, Below Grade
    • Parcel number: 020379790235049
    • Zoning: R10
    • Special conditions: Standard

    Construction

    Type & style
    • Home type: SingleFamily
    • Architectural style: Colonial
    • Property subtype: Single Family Residence
    Materials
    • Combination, Brick
    • Foundation: Passive Radon Mitigation, Concrete Perimeter
    Condition
    • Excellent
    • New construction: No
    • Year built: 2013
    • Major remodel year: 2021
    Details
    • Builder model: CONNOR PATRICK
    • Builder name: LENNAR

    Utilities & green energy

    • Sewer: Public Sewer
    • Water: Public

    Community & HOA

    Community
    • Features: Pool
    • Subdivision: Tanyard Springs
    HOA
    • Has HOA: Yes
    • Amenities included: Basketball Court, Bike Trail, Clubhouse, Common Grounds, Community Center, Fitness Center, Jogging Path, Party Room, Picnic Area, Pool, Tennis Court(s), Tot Lots/Playground
    • HOA fee: $82 monthly
    Location
    • Region: Glen Burnie

    Financial & listing details

    • Price per square foot: $217/sqft
    • Tax assessed value: $466,433
    • Annual tax amount: $4,940
    • Date on market: 6/1/2023
    • Listing agreement: Exclusive Right To Sell
    • Inclusions: Parking Included In Listprice, parking Included In Saleprice
    • Ownership: Fee Simple

    Price history

    DateEventPrice
    12/6/2023Sold$630,000$217/sqft
    Source: Public Record Report a problem
    8/29/2023Sold$630,000$217/sqft
    Source: Bright MLS #MDAA2061584 Report a problem
    8/1/2023Pending sale$630,000$217/sqft
    Source: Bright MLS #MDAA2061584 Report a problem
    8/1/2023Listing removed--
    Source: Long & Foster Broker Feed Report a problem
    7/10/2023Price change$630,000-2.3%$217/sqft
    Source: Bright MLS #MDAA2061584 Report a problem
    6/1/2023Listed for sale$645,000+49%$222/sqft
    Source: Bright MLS #MDAA2061584 Report a problem
    11/22/2013Sold$432,790-0.2%$149/sqft
    Source: Public Record Report a problem
    9/5/2013Listed for sale$433,790$149/sqft
    Source: Lennar Report a problem

    Public tax history

    YearProperty taxesTax assessment
    2025$6,118 +13.4%$519,100 +5.3%
    2024$5,396 +5.9%$492,767 +5.6%
    2023$5,093 +10.8%$466,433 +6%
    2022$4,599 +0.8%$440,100 +0.8%
    2021$4,563 +0.7%$436,633 +0.8%
    2020$4,531 +0.7%$433,167 +0.8%
    2019$4,499 +10%$429,700 +6.5%
    2018$4,091 +6.4%$403,433 +7%
    2017$3,844 $377,167 +7.5%
    2016-- $350,900 +2%
    2015-- $344,000 +2%
    2014-- $337,100 +1334.5%
    2013-- $23,500
    2012-- $23,500
    Find assessor info on the county website

    Neighborhood: 21060

    Nearby schools

    GreatSchools rating
    Schools provided by the listing agent
    • District: Anne Arundel County Public Schools

    Source: Bright MLS. This data may not be complete. We recommend contacting the local school district to confirm school assignments for this home.

    Get a cash offer in 3 minutes
    Find out how much your home could sell for in as little as 3 minutes with a no-obligation cash offer.
    Estimated market value
    $651,200
    Get a cash offer in 3 minutes
    Find out how much your home could sell for in as little as 3 minutes with a no-obligation cash offer.
    Estimated market value
    $651,200