Discover the perfect blend of convenience, comfort, and natural beauty in this elegant duplex villa! Situated in a welcoming community with maintenance-provided amenities, this home offers the rare opportunity for owners under 55 (17% community allowance). Step inside to a large, open living area with durable vinyl plank flooring that’s both stylish and easy to maintain. The living room leads to a kitchen where you will enjoy cooking with stainless steel appliances, has granite countertops, a stunning tile backsplash, and a convenient pantry. The primary suite boasts serene wooded views, a luxurious ensuite with a tiled seated shower (with safety features), and a massive walk-in closet with built-in shelving. Just across the hall from the primary bedroom is a nice laundry room. A secondary bedroom and full bath complete the main level. The finished basement includes large rec room, a half bath, storm shelter, and ample unfinished space ideal for a workshop, home gym, or extra storage. Step outside to a sprawling deck nestled among the trees—a private retreat for relaxation or entertaining. A spacious two-car garage along with lawn care and snow removal provided by the community make life even easier. Don’t miss this incredible opportunity to enjoy low-maintenance living with stunning natural surroundings. Schedule your showing today!
Sold
Price Unknown
7842 Troup Ave, Kansas City, KS 66112
2beds
1,727sqft
Villa
Built in 2020
3,267 Square Feet Lot
$267,100 Zestimate®
$--/sqft
$1,968 Estimated rent
Home value
$267,100
$246,000 - $294,000
$1,968/mo
Zestimate® history
Owner options
List your home for rent
$1,968/mo
Rent Zestimate®
Find your next renter with Zillow Rental Manager. Plus, with online applications, you can quickly screen prospective tenants – for free.
$1,968/mo
Rent Zestimate®
Refinance and save
$75/mo
Est. payment
Refinancing to a lower rate could help reduce your monthly payments and save thousands over the life of the loan.
$75/mo
Est. payment
Explore your selling options
Work with a Zillow partner agent
Leverage their expertise and Zillow's premium Showcase listings to get your home seen by more buyers.
Get startedList with your own agent
Get your home in front of millions of buyers by listing it on Zillow.
Learn how to do itSell it yourself
Take full control of how buyers see your home on Zillow by listing For Sale by Owner (FSBO).
List your homeWhat's special
Finished basementBuilt-in shelvingGranite countertopsSprawling deckSpacious two-car garageLuxurious ensuiteStainless steel appliances
Zillow last checked:
Listing updated:
Listed by:
Kristi Ferrara 816-215-5079,
EXP Realty LLC,
Nest KC Team 816-670-4381,
EXP Realty LLC
Bought with:
Spradling Group
EXP Realty LLC
Source: Heartland MLS as distributed by MLS GRID,MLS#: 2520190
Facts & features
Interior
Bedrooms & bathrooms
- Bedrooms: 2
- Bathrooms: 3
- Full bathrooms: 2
- 1/2 bathrooms: 1
Primary bedroom
- Level: First
Bedroom 2
- Level: First
Primary bathroom
- Level: First
Bathroom 2
- Level: First
Family room
- Level: First
Kitchen
- Level: First
Recreation room
- Level: Basement
Workshop
- Level: Basement
Heating
- Heat Pump
Cooling
- Heat Pump
Appliances
- Included: Cooktop, Dishwasher, Disposal, Built-In Electric Oven
- Laundry: In Hall, Main Level
Features
- Ceiling Fan(s), Painted Cabinets, Vaulted Ceiling(s), Walk-In Closet(s)
- Flooring: Carpet, Luxury Vinyl
- Basement: Finished,Full,Walk-Out Access
- Has fireplace: No
Interior area
- Total structure area: 1,727
- Total interior livable area: 1,727 sqft
- Finished area above ground: 1,127
- Finished area below ground: 600
Property
Parking
- Total spaces: 2
- Parking features: Garage Faces Front
- Garage spaces: 2
Features
- Patio & porch: Deck
Lot
- Size: 3,267 Square Feet
- Features: Wooded
Details
- Parcel number: 293532
Construction
Type & style
- Home type: SingleFamily
- Architectural style: Traditional
- Property subtype: Villa
Materials
- Brick Veneer, Vinyl Siding
- Roof: Composition
Condition
- Year built: 2020
Utilities & green energy
- Sewer: Public Sewer
- Water: Public
Community & HOA
Community
- Senior community: Yes
- Subdivision: The Village at Normandy West
HOA
- Has HOA: Yes
- Services included: Maintenance Grounds, Snow Removal
- HOA fee: $75 monthly
Location
- Region: Kansas City
Financial & listing details
- Tax assessed value: $262,200
- Annual tax amount: $2,572
- Date on market: 11/16/2024
- Listing terms: Cash,Conventional,FHA,VA Loan
- Ownership: Private
Price history
| Date | Event | Price |
|---|---|---|
| 12/11/2024 | Sold | -- |
Source:  Heartland MLS as distributed by MLS GRID #2520190 Report a problem Heartland MLS as distributed by MLS GRID #2520190 Report a problem | ||
| 11/26/2024 | Pending sale | $250,000$145/sqft |
Source: Heartland MLS as distributed by MLS GRID #2520190 Report a problem | ||
| 11/19/2024 | Contingent | $250,000$145/sqft |
Source: Heartland MLS as distributed by MLS GRID #2520190 Report a problem | ||
| 11/16/2024 | Listed for sale | $250,000$145/sqft |
Source: Heartland MLS as distributed by MLS GRID #2520190 Report a problem | ||
| 7/7/2021 | Sold | -- |
Source: Agent Provided Report a problem | ||
Public tax history
| Year | Property taxes | Tax assessment |
|---|---|---|
| 2025 | $4,663 +7% | $30,153 +3.4% |
| 2024 | $4,357 -4.7% | $29,164 +2.7% |
| 2023 | $4,572 +3.5% | $28,394 +4.2% |
| 2022 | $4,418 +88.3% | $27,249 +90.9% |
| 2021 | $2,346 +845.9% | $14,275 +864.5% |
| 2020 | $248 +7.5% | $1,480 +7.6% |
| 2019 | $231 -2.7% | $1,376 -2.4% |
| 2018 | $237 -0.5% | $1,410 |
| 2017 | $238 -0.5% | $1,410 |
| 2016 | $239 -1.2% | $1,410 |
| 2015 | $242 -11.9% | $1,410 |
| 2014 | $275 | $1,410 |
| 2013 | -- | $1,410 |
| 2012 | -- | $1,410 |
| 2011 | -- | -- |
| 2008 | -- | $3,420 +14% |
| 2007 | -- | $3,000 |
Find assessor info on the county website
Neighborhood: Normandy West
Nearby homes
- $39,350-- bd-- ba-- sqft7840 Troup Ave, Kansas City, KS 66112Off Market
- $283,2003 bd3 ba1.1k sqft7846 Troup Ave, Kansas City, KS 66112Off Market
- $254,9002 bd2 ba1.2k sqft7850 Troup Ave, Kansas City, KS 66112Off Market
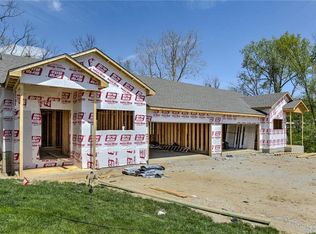
- $42,880-- bd-- ba-- sqft7838 Troup Ave, Kansas City, KS 66112Off Market
- $250,3002 bd2 ba1.2k sqft7852 Troup Ave, Kansas City, KS 66112Off Market
- $39,360-- bd-- ba-- sqft7834 Troup Ave, Kansas City, KS 66112Off Market
- $224,5002 bd2 ba1.2k sqft7853 Troup Ave, Kansas City, KS 66112Off Market
- $39,350-- bd-- ba-- sqft7830 Troup Ave, Kansas City, KS 66112Off Market
Nearby schools
GreatSchools rating
- 5/10Claude A Huyck Elementary SchoolGrades: K-5Distance: 0.8 mi
- 2/10Arrowhead Middle SchoolGrades: 6-8Distance: 0.4 mi
- 1/10Washington High SchoolGrades: 9-12Distance: 1.3 mi
Schools provided by the listing agent
- Elementary: Claude Huyck
- Middle: Arrowhead
- High: Washington
Source: Heartland MLS as distributed by MLS GRID. This data may not be complete. We recommend contacting the local school district to confirm school assignments for this home.
Get a cash offer in 3 minutes
Find out how much your home could sell for in as little as 3 minutes with a no-obligation cash offer.
Estimated market value
$267,100
Get a cash offer in 3 minutes
Find out how much your home could sell for in as little as 3 minutes with a no-obligation cash offer.
Estimated market value
$267,100
- Kansas
- Wyandotte County
- Kansas City
- 66112
- Normandy West
- 7842 Troup Ave
Nearby cities
Nearby neighborhoods
Nearby zip codes
Other Kansas City Topics
