Skip main navigation
Off market
  • Tax assessed value
    $31,482

    7842 W 43rd Cir, Wheat Ridge, CO 80033

    2beds
    1,315sqft
    Townhouse
    Built in ----
    -- sqft lot
    $-- Zestimate®
    $24/sqft
    $2,838 Estimated rent

    Home value

    Not available

    Estimated sales range

    Not available

    $2,838/mo

    Zestimate® history
    Loading
    Loading...

    Owner options

    List your home for rent

    $2,838/mo

    Rent Zestimate®

    Find your next renter with Zillow Rental Manager. Plus, with online applications, you can quickly screen prospective tenants – for free.

    Learn more

    $2,838/mo

    Rent Zestimate®

    Refinance and save

    $146/mo

    Est. payment

    Refinancing to a lower rate could help reduce your monthly payments and save thousands over the life of the loan.

    See today's rates

    $146/mo

    Est. payment

    Explore your selling options

    Work with a Zillow partner agent

    Leverage their expertise and Zillow's premium Showcase listings to get your home seen by more buyers.

    Get started

    List with your own agent

    Get your home in front of millions of buyers by listing it on Zillow.

    Learn how to do it

    Sell it yourself

    Take full control of how buyers see your home on Zillow by listing For Sale by Owner (FSBO).

    List your home

    What's special

    North-west facing mountain viewHigh-performance hvacSouth-facing balconyPrimary suiteThoughtful storage throughoutAbundant natural lightEn-suite bathroom

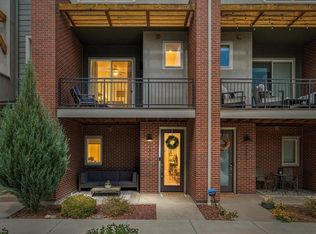
    Welcome to 7842 W 43rd Circle, a modern, energy-efficient 3-level fully furnished townhome located in Yarrow Gardens, a newer Wheat Ridge community built by Thrive Home Builders. Built in 2021, this Zero Energy Ready Home is ENERGY STAR certified and Indoor airPLUS qualified, with a HERS score of 30 and construction designed for comfort, indoor air quality, and long-term efficiency. The open-concept main level features 10' ceilings, abundant natural light, and seamless flow between the kitchen, dining, and living spaces. The kitchen includes a gas cooktop with dual oven, Stainless Steel French door refrigerator, and thoughtful storage throughout. The living room opens to a south- facing balcony and north- west facing mountain view. A secondary outdoor patio on the lower level provides additional flexibility for entertaining or relaxing. Upstairs, you'll love waking up in the primary suite, a spacious walk-in closet, and an en-suite bathroom. The second bedroom features a private en-suite bath. The lower level includes an additional bathroom with accessibility features. Energy-efficient features include a tankless water heater, high-performance HVAC, enhanced insulation, and solar, offering renewable energy, reduced utility costs, and a structure that transfers easily to future owners. Additional highlights include an attached garage with EV compatible electrical and no HOA. The Yarrow Gardens Metro District supports community infrastructure and is incorporated into property taxes, with no separate monthly dues. Located with convenient access to West Highlands, Sloan's Lake, Edgewater, Golden, and Olde Town Arvada, along with I-70 and a quick commute to downtown Denver. You are going to love it here! ** Property available august 1st. ** Renter pays for utilities. Last months rent is due at signing. No smoking allowed. Pets are allowed but negotiable to terms.

    This property is not currently displayed as for sale or rent on Zillow. This may be different from what's on other websites or public sources.
    Zillow last checked:

    Listing updated:

    Source: Zillow Rentals

    Facts & features

    Interior

    Bedrooms & bathrooms
    • Bedrooms: 2
    • Bathrooms: 4
    • Full bathrooms: 3
    • 1/2 bathrooms: 1
    Heating
    • Central, Forced Air
    Cooling
    • Air Conditioner, Central Air
    Appliances
    • Included: Dishwasher, Freezer, Microwave Oven, Oven, Refrigerator
    • Laundry: In Unit
    Features
    • Walk In Closet
    • Flooring: Carpet, Hardwood
    • Furnished: Yes
    Interior area
    • Total interior livable area: 1,315 sqft

    Property

    Parking
    • Parking features: Attached, Garage
    • Has attached garage: Yes
    • Details: Contact manager
    Features
    • Patio & porch: Patio
    • Has view: Yes
    • View description: Mountain Views
    Lot
    • Features: Views
    Details
    • Additional structures: Garage(s)
    • Parcel number: 3923302026

    Construction

    Type & style
    • Home type: Townhouse
    • Property subtype: Townhouse

    Community & HOA

    Community
    • Features: Park
    • Deposit fee: $2,900
    HOA
    • Amenities included: Park
    Location
    • Region: Wheat Ridge

    Financial & listing details

    • Price per square foot: $24/sqft
    • Tax assessed value: $31,482
    • Annual tax amount: $1,407
    • Date on market: 7/9/2026
    • Date available: 07/15/2026
    • Lease term: 1 Year

    Price history

    DateEventPrice
    8/7/2026Listing removed$2,900$2/sqft
    Source: Zillow Rentals Report a problem
    7/24/2026Price change$2,900-2.7%$2/sqft
    Source: Zillow Rentals Report a problem
    6/19/2026Price change$2,980+4.2%$2/sqft
    Source: Zillow Rentals Report a problem
    6/17/2026Price change$2,860-7.7%$2/sqft
    Source: Zillow Rentals Report a problem
    5/28/2026Listed for rent$3,100$2/sqft
    Source: Zillow Rentals Report a problem
    11/2/2020Sold$428,900+2.4%$326/sqft
    Source: Agent Provided Report a problem
    6/30/2020Pending sale$418,900$319/sqft
    Source: Mb Team Lassen #3678035 Report a problem
    4/18/2020Price change$418,900-1.1%$319/sqft
    Source: Thrive Home Builders Report a problem
    3/12/2020Listed for sale$423,450$322/sqft
    Source: Thrive Home Builders Report a problem

    Public tax history

    YearProperty taxesTax assessment
    2019$1,407 $9,130
    2018-- --
    Find assessor info on the county website

    Neighborhood: 80033

    Nearby schools

    GreatSchools rating