Skip main navigation
Off market
  • $623,900

    7843 Allison Ct, Arvada, CO 80005

    4beds
    3,179sqft
    MultiFamily
    Built in 1983
    -- sqft lot
    $623,900 Zestimate®
    $196/sqft
    $2,628 Estimated rent

    Home value

    $623,900

    $593,000 - $661,000

    $2,628/mo

    Zestimate® history
    Loading
    Loading...

    Owner options

    List your home for rent

    $2,628/mo

    Rent Zestimate®

    Find your next renter with Zillow Rental Manager. Plus, with online applications, you can quickly screen prospective tenants – for free.

    Learn more

    $2,628/mo

    Rent Zestimate®

    Refinance and save

    $3,921/mo

    Est. payment

    Refinancing to a lower rate could help reduce your monthly payments and save thousands over the life of the loan.

    See today's rates

    $3,921/mo

    Est. payment

    Explore your selling options

    Work with a Zillow partner agent

    Leverage their expertise and Zillow's premium Showcase listings to get your home seen by more buyers.

    Get started

    List with your own agent

    Get your home in front of millions of buyers by listing it on Zillow.

    Learn how to do it

    Sell it yourself

    Take full control of how buyers see your home on Zillow by listing For Sale by Owner (FSBO).

    List your home

    What's special

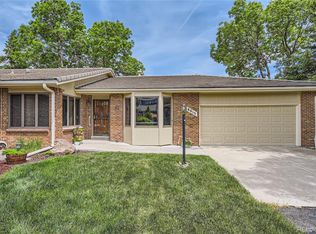
    Rarely available brick ranch with finished basement in desirable Indian Crest. Faces east for easy snow melt & open view of back of golf course! Formal tile entry leads you into the bright & spacious living room with gas log fireplace, skylights & built-in bookcases, adjacent to open dining room with built-in cabinets, countertop & sink. Perfect for holiday dinners with all the kids! Around the corner to the lovely kitchen w/generous eating area, all appliances, small pantry & door to enclosed patio. Also at front entrance is a private study w/French doors & built-in bookcases. (Desk is included.) Down the hall to the 2nd bedroom, laundry in hallway w/washer & dryer included. From hall, enter the 3/4 bath or use the pass thru door into an adjacent tub/toilet room. Or continue thru the pocket door to a second sink off the master and a walk-in closet. The generous master is located at the back of the home for privacy and serenity. Don't miss the 21x14 enclosed, covered patio which is a room unto itself--but without heat in the winter. You will spend hours there enjoying the yard & watching flowers bloom before your eyes. The basement was professionally finished and has a huge family room with 2 walk in closets--one at each end. The 2 large bedrooms, both with egress windows share the convenient 3/4 bath off the hall. Extra storage adds to the appeal of this home. There is a crawl space under part of the kitchen and the sellers believe it extends under the garage. There are security grates on the window wells. The 2 car attached garage is drywalled. Many grab bars have been installed. The water heater is only 5 months old. The furnace is approx. 5 years old and the central air is approx. 4 years old. Excellent HOA takes care of all the exterior and is very well managed. Close and convenient to 80th and Wadsworth for shopping or access north or south. Don't miss this beautiful home. We are ready to close when you are! Show me today and close me tomorrow!

    This property is off market, which means it's not currently listed for sale or rent on Zillow. This may be different from what's available on other websites or public sources.

    Facts & features

    Interior

    Bedrooms & bathrooms
    • Bedrooms: 4
    • Bathrooms: 3
    • 3/4 bathrooms: 3
    Heating
    • Forced air, Gas
    Cooling
    • Central
    Appliances
    • Included: Dishwasher, Dryer, Garbage disposal, Microwave, Range / Oven, Refrigerator, Washer
    • Laundry: In Unit
    Features
    • Ceiling Fan(s), Pantry, Laminate Counters, Eat-in Kitchen, Entrance Foyer, Smoke Free
    • Flooring: Tile, Carpet, Linoleum / Vinyl
    • Windows: Double Pane Windows
    • Basement: Finished
    • Has fireplace: Yes
    • Fireplace features: Living Room, Gas Log
    • Common walls with other units/homes: 1 Common Wall, End Unit
    Interior area
    • Total interior livable area: 3,179 sqft
    • Finished area below ground: 1405.00

    Property

    Parking
    • Total spaces: 2
    • Parking features: Garage - Attached
    Features
    • Exterior features: Brick
    Lot
    • Size: 3,977 sqft
    • Features: Greenbelt, Landscaped, Sprinklers In Front, Sprinklers In Rear
    Details
    • Parcel number: 2935203043
    • Zoning description: SFR

    Construction

    Type & style
    • Home type: MultiFamily
    • Architectural style: Contemporary
    Materials
    • brick
    Condition
    • Year built: 1983

    Utilities & green energy

    • Sewer: Public Sewer
    • Water: Public

    Community & neighborhood

    Security
    • Security features: Carbon Monoxide Detector(s)
    Location
    • Region: Arvada

    HOA & financial

    HOA
    • Has HOA: Yes
    • HOA fee: $350 monthly
    • Services included: Snow Removal, Trash, Maintenance Grounds, Insurance, Water, Sewer, Road Maintenance, Maintenance Structure, Recycling, Capital Reserves

    Other

    Other facts
    • ViewYN: true
    • Sewer: Public Sewer
    • WaterSource: Public
    • Flooring: Carpet, Tile, Vinyl
    • Heating: Forced Air, Natural Gas
    • RoadSurfaceType: Paved
    • Roof: Concrete
    • Appliances: Dishwasher, Refrigerator, Disposal, Dryer, Microwave, Washer, Cooktop, Gas Water Heater, Self Cleaning Oven, Oven
    • AssociationYN: true
    • FireplaceYN: true
    • InteriorFeatures: Ceiling Fan(s), Pantry, Laminate Counters, Eat-in Kitchen, Entrance Foyer, Smoke Free
    • Basement: Finished, Full, Sump Pump
    • GarageYN: true
    • AttachedGarageYN: true
    • HeatingYN: true
    • CoolingYN: true
    • FireplacesTotal: 1
    • AssociationFeeIncludes: Snow Removal, Trash, Maintenance Grounds, Insurance, Water, Sewer, Road Maintenance, Maintenance Structure, Recycling, Capital Reserves
    • RoomsTotal: 10
    • ConstructionMaterials: Brick
    • PropertyAttachedYN: true
    • WindowFeatures: Double Pane Windows
    • FireplaceFeatures: Living Room, Gas Log
    • ArchitecturalStyle: Contemporary
    • PetsAllowed: Dogs OK, Cats OK
    • CoveredSpaces: 2
    • CommonWalls: 1 Common Wall, End Unit
    • Cooling: Central Air
    • View: Golf Course
    • LotFeatures: Greenbelt, Landscaped, Sprinklers In Front, Sprinklers In Rear
    • SecurityFeatures: Carbon Monoxide Detector(s)
    • LaundryFeatures: In Unit
    • BelowGradeFinishedArea: 1405.00
    • ZoningDescription: SFR
    • ExteriorFeatures: Rain Gutters
    • MlsStatus: Pending
    • Road surface type: Paved

    Price history

    DateEventPrice
    4/22/2020Sold$450,000$142/sqft
    Source: Public Record Report a problem
    3/11/2020Pending sale$450,000$142/sqft
    Source: The Carlton Company #2758026 Report a problem
    3/4/2020Listed for sale$450,000+51.5%$142/sqft
    Source: The Carlton Company #2758026 Report a problem
    9/25/2006Sold$297,000+18.3%$93/sqft
    Source: Public Record Report a problem
    4/13/2000Sold$251,000$79/sqft
    Source: Public Record Report a problem

    Public tax history

    YearProperty taxesTax assessment
    2025$3,475 -0.1%$33,842 -5.7%
    2024$3,480 +7.7%$35,875
    2023$3,231 -1.6%$35,875 +8.7%
    2022$3,285 +44.2%$32,995 -2.8%
    2021$2,277 $33,945 +10.4%
    2020$2,277 +1.4%$30,748
    2019$2,246 +22%$30,748 +18.2%
    2018$1,841 $26,004
    2017$1,841 -20.2%$26,004 +8.5%
    2016$2,308 $23,974
    2015$2,308 +16.7%$23,974 +22.7%
    2014$1,979 -5.3%$19,542
    2013$2,089 +2.1%$19,542 -6.2%
    2012$2,045 -3%$20,825
    2011$2,108 +5.8%$20,825 -3.6%
    2010$1,993 -7.3%$21,600
    2009$2,150 +0%$21,600 -7.1%
    2008$2,150 +9.8%$23,260
    2007$1,957 +1%$23,260 +10.9%
    2006$1,938 -7.4%$20,970 -7.5%
    2005$2,093 +9.3%$22,670
    2004$1,916 -3.4%$22,670
    2003$1,983 +1.7%$22,670 -1.8%
    2002$1,949 -4.2%$23,090 +7.1%
    2001$2,035 -1%$21,560
    2000$2,055 $21,560

    Find assessor info on the county website

    Neighborhood: Clubcrest

    Nearby schools

    GreatSchools rating
    Schools provided by the listing agent
    • Elementary: Warder
    • Middle: Moore
    • High: Pomona
    • District: Jefferson County R-1

    Source: The MLS. This data may not be complete. We recommend contacting the local school district to confirm school assignments for this home.

    Get a cash offer in 3 minutes
    Find out how much your home could sell for in as little as 3 minutes with a no-obligation cash offer.
    Estimated market value
    $623,900
    Get a cash offer in 3 minutes
    Find out how much your home could sell for in as little as 3 minutes with a no-obligation cash offer.
    Estimated market value
    $623,900