Welcome to 7843 Crescent Village Lane. This single story home boasts 3 bedrooms, 2 1/2 bathrooms, a 2-car garage, and offers 1, 528 sqft of living space. Roof/shingles replaced 2 years ago. There are carpet floors in the bedrooms, tile floors in the bathrooms, and vinyl floors in all other spaces. The living room is open and bright, and is seamlessly connected with the kitchen. The kitchen features stainless steel appliances, a breakfast bar, and under cabinet lighting. The kitchen has immediate access to the dining space. All bedrooms have functional closets, and there are quartz countertops throughout. The front and back yards have well maintained lawn. Schedule your visit today.
Sold
Price Unknown
7843 Crescent Village Lane, Richmond, TX 77407
3beds
1,528sqft
Single Family Residence
Built in 2006
6,067 Square Feet Lot
$259,500 Zestimate®
$--/sqft
$1,984 Estimated rent
Home value
$259,500
$247,000 - $272,000
$1,984/mo
Zestimate® history
Owner options
List your home for rent
$1,984/mo
Rent Zestimate®
Find your next renter with Zillow Rental Manager. Plus, with online applications, you can quickly screen prospective tenants – for free.
$1,984/mo
Rent Zestimate®
Refinance and save
$575/mo
Est. payment
Refinancing to a lower rate could help reduce your monthly payments and save thousands over the life of the loan.
$575/mo
Est. payment
Explore your selling options
Work with a Zillow partner agent
Leverage their expertise and Zillow's premium Showcase listings to get your home seen by more buyers.
Get startedList with your own agent
Get your home in front of millions of buyers by listing it on Zillow.
Learn how to do itSell it yourself
Take full control of how buyers see your home on Zillow by listing For Sale by Owner (FSBO).
List your homeWhat's special
Zillow last checked:
Listing updated:
Listed by:
Jerry Singh,
eXp Realty LLC,
Cole Watkins,
eXp Realty LLC
Bought with:
MDK Realty Associates
Source: eXp Realty,MLS#: 45796425
Facts & features
Interior
Bedrooms & bathrooms
- Bedrooms: 3
- Bathrooms: 3
- Full bathrooms: 2
- 1/2 bathrooms: 1
Heating
- Natural Gas
Cooling
- Ceiling Fan(s), Electric
Appliances
- Included: Gas Oven, Microwave, Gas Range, Dishwasher
- Laundry: Electric Dryer Hookup, Washer Hookup
Features
- 1 Bedroom Down - Not Primary BR, 2 Bedrooms Down, All Bedrooms Down, En-Suite Bath, Primary Bed - 1st Floor, Walk-In Closet(s), Countertops(Quartz)
- Flooring: Carpet, Tile, Vinyl
Interior area
- Total structure area: 1,528
- Total interior livable area: 1,528 sqft
Property
Parking
- Total spaces: 2
- Parking features: Attached
- Attached garage spaces: 2
Features
- Stories: 1
- Patio & porch: Patio/Deck
- Exterior features: Back Green Space
- Fencing: Back Yard
Lot
- Size: 6,067 Square Feet
- Features: Back Yard, Subdivided, 0 Up To 1/4 Acre
Details
- Parcel number: 8110140010040907
Construction
Type & style
- Home type: SingleFamily
- Architectural style: Traditional
- Property subtype: Single Family Residence
Materials
- Brick, Cement Siding
- Foundation: Slab
- Roof: Composition
Condition
- New construction: No
- Year built: 2006
Utilities & green energy
- Sewer: Public Sewer
- Water: Public
Community & HOA
Community
- Subdivision: Twin Oaks Village
HOA
- Has HOA: Yes
- HOA fee: $575 annually
Location
- Region: Richmond
Financial & listing details
- Tax assessed value: $264,000
- Annual tax amount: $4,541
- Date on market: 11/24/2025
- Road surface type: Concrete
Price history
| Date | Event | Price |
|---|---|---|
| 5/21/2026 | Listing removed | $2,000$1/sqft |
Source:  HAR #72106471 Report a problem HAR #72106471 Report a problem | ||
| 5/11/2026 | Listed for rent | $2,000$1/sqft |
Source: HAR #72106471 Report a problem | ||
| 1/25/2025 | Listing removed | $2,000$1/sqft |
Source: HAR #9464431 Report a problem | ||
| 1/3/2025 | Price change | $2,000-4.8%$1/sqft |
Source: HAR #9464431 Report a problem | ||
| 12/3/2024 | Listed for rent | $2,100$1/sqft |
Source: HAR #9464431 Report a problem | ||
| 10/16/2024 | Sold | -- |
Source: eXp Realty #148712848 Report a problem | ||
| 9/27/2024 | Pending sale | $280,000$183/sqft |
Source:  HAR #45796425 Report a problem HAR #45796425 Report a problem | ||
| 9/2/2024 | Listed for sale | $280,000+76.1%$183/sqft |
Source: HAR #45796425 Report a problem | ||
| 9/21/2016 | Sold | -- |
Source: Agent Provided Report a problem | ||
| 8/8/2016 | Pending sale | $159,000$104/sqft |
Source: RE/MAX Grand #46535217 Report a problem | ||
| 7/24/2016 | Listed for sale | $159,000+2.6%$104/sqft |
Source: RE/MAX Grand #46535217 Report a problem | ||
| 12/8/2015 | Listing removed | $155,000$101/sqft |
Source: Salco Properties #96585784 Report a problem | ||
| 12/4/2015 | Listed for sale | $155,000+24%$101/sqft |
Source: Salco Properties #96585784 Report a problem | ||
| 12/18/2008 | Sold | -- |
Source: Agent Provided Report a problem | ||
| 10/17/2008 | Listed for sale | $125,000$82/sqft |
Source: HAR #6311449 Report a problem | ||
Public tax history
| Year | Property taxes | Tax assessment |
|---|---|---|
| 2025 | $4,168 +85.7% | $264,000 +13.8% |
| 2024 | $2,245 +13.3% | $231,945 +10% |
| 2023 | $1,981 -21.9% | $210,859 +10% |
| 2022 | $2,537 -0.8% | $191,690 +10% |
| 2021 | $2,558 +2.2% | $174,260 +3.5% |
| 2020 | $2,503 +2.9% | $168,340 +5.2% |
| 2019 | $2,431 -15.6% | $159,990 +2.9% |
| 2018 | $2,880 -10.5% | $155,490 +0.5% |
| 2017 | $3,219 | $154,650 +10% |
| 2016 | $3,219 +64.6% | $140,610 +10% |
| 2015 | $1,956 +3% | $127,830 +10% |
| 2014 | $1,898 | $116,210 +9.2% |
| 2013 | -- | $106,420 +1.6% |
| 2012 | -- | $104,770 -0.1% |
| 2011 | -- | $104,890 -8.7% |
| 2010 | -- | $114,890 +4% |
| 2009 | -- | $110,420 -7% |
| 2008 | -- | $118,760 -3.4% |
| 2007 | -- | $122,940 +688.1% |
| 2006 | -- | $15,600 |
Find assessor info on the county website
Neighborhood: Twin Oaks
Nearby homes
- $232,0003 bd2 ba1.2k sqft7839 Crescent Village Ln, Richmond, TX 77407Off Market
- $293,8004 bd3 ba2.2k sqft7847 Crescent Village Ln, Richmond, TX 77407Off Market
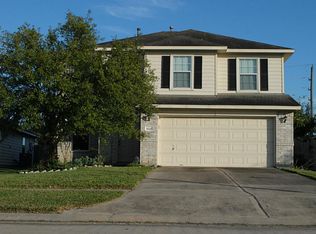
- $242,7003 bd2 ba1.3k sqft7835 Crescent Village Ln, Richmond, TX 77407Off Market
- $255,7003 bd2 ba1.5k sqft7851 Crescent Village Ln, Richmond, TX 77407Off Market
- $263,6004 bd3 ba2.4k sqft7831 Crescent Village Ln, Richmond, TX 77407Off Market
- $264,7003 bd2 ba1.6k sqft7838 Crescent Village Ln, Richmond, TX 77407Off Market
- $301,8004 bd2 ba2.4k sqft8003 Mountain Mist Ct, Richmond, TX 77407Off Market
- $236,0003 bd2 ba1.2k sqft7842 Crescent Village Ln, Richmond, TX 77407Off Market
Nearby schools
GreatSchools rating
- 7/10Barbara Jordan Elementary SchoolGrades: PK-5Distance: 0.6 mi
- 8/10David Crockett Middle SchoolGrades: 6-8Distance: 2.2 mi
- 3/10George Bush High SchoolGrades: 9-12Distance: 1.1 mi
Schools provided by the listing agent
- Elementary: Jordan Elementary School (Fort Bend)
- Middle: Crockett Middle School (Fort Bend)
- High: Bush High School
Source: eXp Realty. This data may not be complete. We recommend contacting the local school district to confirm school assignments for this home.
Get a cash offer in 3 minutes
Find out how much your home could sell for in as little as 3 minutes with a no-obligation cash offer.
Estimated market value
$259,500
Get a cash offer in 3 minutes
Find out how much your home could sell for in as little as 3 minutes with a no-obligation cash offer.
Estimated market value
$259,500
- Texas
- Fort Bend County
- Richmond
- 77407
- Twin Oaks
- 7843 Crescent Village Lane
Nearby cities
Nearby neighborhoods
Nearby zip codes
Other Richmond Topics
