Step into a stunning 2023 newly constructed, never rented home directly on 30A, designed for luxurious coastal living and effortless entertaining. Nestled on a spacious corner lot, this thoughtfully designed three-story retreat boasts one of the largest private pools on 30A, a rooftop terrace with panoramic Gulf and Camp Creek Lake views, and nearly 1,840 sq ft of outdoor porches and living space. Whether you're relaxing or hosting, every detail of this home is elevated and intentional.
An elevator provides easy access to every level, from the expansive first-floor entertainment areas to the top-floor main living space, where 18' vaulted ceilings, exposed rustic white oak beams, and custom oversized windows frame breathtaking Gulf and dune lake views. The open-concept living room is anchored by a striking floor-to-ceiling fluted tile fireplace, a 65" TV, SONOS soundbar, and a pair of sliders that lead out to a large covered deck and rooftop terrace. A spiral staircase offers additional access to the 4th-floor rooftop, ideal for sunset cocktails or morning yoga.
The gourmet kitchen is a showpiece with a massive 130" x 60" charcoal suede Silestone island, paneled oversized refrigerator/freezer, Thermador appliances, Blanco Silgranite sink, Zellige tile backsplash, and Kelly Wearstler designer pendants. A built-in wet bar completes the space, making entertaining seamless.
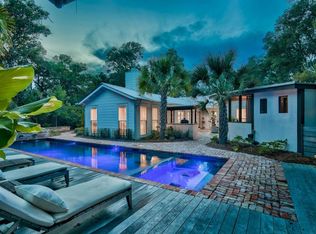
The first level includes a spacious game room with barn door entry- easily converted into an additional bedroom- with a full bath featuring a gorgeous concrete trough sink and walk-in shower. Slider doors lead to the screened-in outdoor kitchen and living area, which includes a NatureKast 60" grill, Blaze refrigerator, and an 80" TV overlooking the show-stopping custom Gunite pool and spa, designed with sundeck, bubblers, spa jets, PebbleTec finish, and Hayward automation.
A built-in drop zone near the pool provides the perfect place to stash beach towels and outdoor gear after a day in the sun. The primary suite, tucked privately at the back of the home, is a true sanctuary featuring a wood accent wall, beamed ceiling, stylish pendant lighting flanking the bed, and slider doors that open to your backyard oasis. The primary bath offers a spa-like experience with a freestanding soaking tub, custom inset cabinetry, Silestone quartz countertops, and beautiful tilework throughout.
On the third floor, the junior primary suite rivals the main suite in luxury, with its own beamed ceiling, wood accent wall, and designer finishes. All bathrooms throughout the home include Delta fixtures, under-cabinet lighting, and high-end tile selections.
Additional features include:
- 10' ceilings on every level
- Two laundry rooms for convenience
- Sierra Pacific FeelSafe hurricane-rated windows and sliders
- Three Carrier Infinity HVAC systems with WiFi and Ideal Humidity
- Automated Alta Bliss shades in all bedrooms, game room, dining area, and stairwell
- Full home SONOS speaker system in kitchen, living room, decks, porches, and primary bath
- Smart wiring, a security panel, and outdoor video surveillance for peace of mind
This one-of-a-kind home perfectly blends modern coastal elegance with comfort and practicality- all directly on Scenic Highway 30A. Whether you're entertaining guests, enjoying quiet mornings by the pool, or taking in the Gulf breeze from the rooftop deck, this property is built to impress at every turn.
Sold for $3,150,000
$3,150,000
7843 E County Highway 30a, Rosemary Beach, FL 32461
5beds
3,766sqft
Single Family Residence
Built in 2023
-- sqft lot
$3,133,300 Zestimate®
$836/sqft
$7,626 Estimated rent
Home value
$3,133,300
$2.85M - $3.45M
$7,626/mo
Zestimate® history
Owner options
List your home for rent
$7,626/mo
Rent Zestimate®
Find your next renter with Zillow Rental Manager. Plus, with online applications, you can quickly screen prospective tenants – for free.
$7,626/mo
Rent Zestimate®
Refinance and save
$19,668/mo
Est. payment
Refinancing to a lower rate could help reduce your monthly payments and save thousands over the life of the loan.
$19,668/mo
Est. payment
Explore your selling options
Work with a Zillow partner agent
Leverage their expertise and Zillow's premium Showcase listings to get your home seen by more buyers.
Get startedList with your own agent
Get your home in front of millions of buyers by listing it on Zillow.
Learn how to do itSell it yourself
Take full control of how buyers see your home on Zillow by listing For Sale by Owner (FSBO).
List your homeWhat's special
Private poolDesigner finishesCustom oversized windowsOutdoor porchesOutdoor kitchenBeamed ceilingFloor-to-ceiling fluted tile fireplace
Zillow last checked:
Listing updated:
Listed by:
Tanika O'Brien 850-687-1750,
Compass
Bought with:
The Richards Group, 3016863
Compass
Source: ECAOR,MLS#: 980493
Facts & features
Interior
Bedrooms & bathrooms
- Bedrooms: 5
- Bathrooms: 6
- Full bathrooms: 5
- 1/2 bathrooms: 1
Primary bedroom
- Level: Second
- Area: 231.11 Square Feet
- Dimensions: 19.1 x 12.1
Bedroom
- Level: First
- Area: 248.16 Square Feet
- Dimensions: 17.6 x 14.1
Bedroom
- Level: Second
- Area: 160.74 Square Feet
- Dimensions: 11.4 x 14.1
Bedroom
- Level: Third
- Area: 182.24 Square Feet
- Dimensions: 13.6 x 13.4
Other
- Level: Second
- Area: 138.18 Square Feet
- Dimensions: 14.1 x 9.8
Dining room
- Level: Third
- Area: 270.65 Square Feet
- Dimensions: 16.8 x 16.11
Garage
- Level: First
- Area: 546 Square Feet
- Dimensions: 21 x 26
Living room
- Level: Third
- Area: 266.64 Square Feet
- Dimensions: 20.2 x 13.2
Heating
- Natural Gas
Appliances
- Included: Dishwasher, Dryer, Freezer, Microwave, Range Hood, Washer, Gas Water Heater, Tankless Water Heater
Features
- Beamed Ceilings, Crown Molding, Tray Ceiling(s), Recessed Lighting, Newly Painted, Pantry, Shelving, Elevator
- Flooring: Hardwood
- Windows: Double Pane Windows, Window Treatments
- Has fireplace: Yes
- Fireplace features: Gas
- Furnished: Yes
- Common walls with other units/homes: No Common Walls
Interior area
- Total structure area: 3,766
- Total interior livable area: 3,766 sqft
Property
Parking
- Parking features: Garage
- Has attached garage: Yes
Features
- Stories: 3
- Patio & porch: Screened
- Exterior features: Private Yard, Outdoor Shower, Sprinkler System, Outdoor Kitchen
- Pool features: Heated, In Ground
- Has spa: Yes
- Spa features: Heated
- Has view: Yes
- View description: Gulf, Lake
- Has water view: Yes
- Water view: Gulf,Lake
Lot
- Dimensions: 64.75 x 149.89 x 59.67 x 150
- Features: Corner Lot, Survey Available, Within 1/2 Mile to Water
Details
- Parcel number: 283S181602000C0010
- Zoning description: Resid Single Family
Construction
Type & style
- Home type: SingleFamily
- Architectural style: Beach House
- Property subtype: Single Family Residence
Materials
- Frame, Siding CmntFbrHrdBrd
- Roof: Metal
Condition
- Construction Complete
- New construction: No
- Year built: 2023
Utilities & green energy
- Water: Public
Community & HOA
Community
- Security: Security System
- Subdivision: GULF LAKE BEACHES ESTATES
Location
- Region: Rosemary Beach
Financial & listing details
- Price per square foot: $836/sqft
- Annual tax amount: $14,578
- Date on market: 7/8/2025
Price history
| Date | Event | Price |
|---|---|---|
| 11/24/2025 | Sold | $3,150,000-10%$836/sqft |
Source:  ECAOR #980493 Report a problem ECAOR #980493 Report a problem | ||
| 10/23/2025 | Pending sale | $3,500,000$929/sqft |
Source: ECAOR #980493 Report a problem | ||
| 7/8/2025 | Listed for sale | $3,500,000$929/sqft |
Source: ECAOR #980493 Report a problem | ||
Public tax history
Tax history is unavailable.
Neighborhood: 32461
Nearby homes
- $3,150,0004 bd4 ba3.7k sqft7853 Villa Ct, Inlet Beach, FL 32413Sold
- $--0.26 AcresCamp Creek Rd S #LOT 24, Inlet Beach, FL 32461Off Market
- $2,004,7004 bd4 ba2.1k sqft7863 E County Highway 30a, Inlet Beach, FL 32461Off Market
- $1,833,1003 bd2 ba2.4k sqft44 Camp Creek Rd S, Inlet Beach, FL 32461Off Market
- $---- bd-- ba-- sqft44 Camp Creek Rd S, Rosemary Beach, FL 32461Off Market
- $1,405,0003 bd3 ba1.7k sqft7875 E County Highway 30a, Inlet Beach, FL 32461Sold
- $1,328,7003 bd2 ba1.5k sqft58 Camp Creek Rd S, Inlet Beach, FL 32461Off Market
- $1,890,0004 bd3 ba2.5k sqft7853 E County Highway 30a, Inlet Beach, FL 32461Off Market
Nearby schools
GreatSchools rating
- 10/10Bay Elementary SchoolGrades: K-5Distance: 3.7 mi
- 8/10Emerald Coast Middle SchoolGrades: 6-8Distance: 5.6 mi
- 8/10South Walton High SchoolGrades: 9-12Distance: 9.5 mi
Schools provided by the listing agent
- Elementary: Dune Lakes
- Middle: Emerald Coast
- High: South Walton
Source: ECAOR. This data may not be complete. We recommend contacting the local school district to confirm school assignments for this home.
Sell for more on Zillow
Get a Zillow Showcase℠ listing at no additional cost and you could sell for .
$3,133,300
2% more
+$62,666
With Zillow Showcase(estimated)
$3,195,966
- Florida
- Walton County
- Inlet Beach
- 32461
- 7843 E County Highway 30a
Nearby cities
Nearby neighborhoods
Nearby zip codes
Other Inlet Beach Topics
