Skip main navigation
Sold for $1,125,000
  • Listed by: Trusted Real Estate Ent. • Danny Belitski • Contact: (805) 804-7091
    Bought with: RESOURCE REAL ESTATE
    $1,125,000

    7843 Eisenhower St, Ventura, CA 93003

    4beds
    2,048sqft
    Single Family Residence
    Built in 2000
    6,270 Square Feet Lot
    $1,098,400 Zestimate®
    $549/sqft
    $4,760 Estimated rent

    Home value

    $1,098,400

    $1.04M - $1.15M

    $4,760/mo

    Zestimate® history
    Loading
    Loading...

    Owner options

    List your home for rent

    $4,760/mo

    Rent Zestimate®

    Find your next renter with Zillow Rental Manager. Plus, with online applications, you can quickly screen prospective tenants – for free.

    Learn more

    $4,760/mo

    Rent Zestimate®

    Refinance and save

    $7,105/mo

    Est. payment

    Refinancing to a lower rate could help reduce your monthly payments and save thousands over the life of the loan.

    See today's rates

    $7,105/mo

    Est. payment

    Explore your selling options

    Work with a Zillow partner agent

    Leverage their expertise and Zillow's premium Showcase listings to get your home seen by more buyers.

    Get started

    List with your own agent

    Get your home in front of millions of buyers by listing it on Zillow.

    Learn how to do it

    Sell it yourself

    Take full control of how buyers see your home on Zillow by listing For Sale by Owner (FSBO).

    List your home

    What's special

    New fireplace surroundNew acRecent new exterior paintGarage door openerAdditional parkingRancho del mar neighborhoodBackyard views
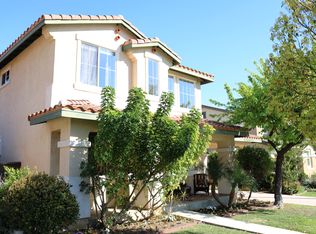
    This special home is located in the Rancho del Mar neighborhood in sunny East Ventura and has been thoughtfully enhanced over the years. The home features a total of 4 bedrooms and 3 bathrooms with 2,048 sq. ft. of living space. Adding convenience and versatility to the home, the downstairs bedroom and beautifully remodeled bathroom with walk-in shower are a huge bonus! In the heart of the home, the remodeled kitchen features Cambria quartz countertops and subway tile backsplash, white cabinets, pendant lighting and eat at bar area. The kitchen opens nicely to the warm and inviting family room with remodeled gas fireplace and new fireplace surround. The kitchen and family room have backyard views with direct access to the outdoor living space - perfect for indoor-outdoor living.Both the downstairs and upstairs bathrooms feature quartz countertops, new vanities and lighting, tile flooring and new shower enclosures. The primary bathroom features a stylish soft close barn door, dual sink quartz vanity, walk-in shower, separate soaking tub and a spacious walk-in closet! Additional home features include a formal living room with soaring ceilings, a formal dining room, separate downstairs laundry room with garage access, deep driveway for additional parking, attached 2 car garage AND a special BONUS ROOM off the garage with direct access to the backyard that can make for a fantastic home office workspace, kids game room, home gym, craft room, studio or possibly a 3rd car garage parking space!Other notable home upgrades include: new AC and forced air heating, French Oak wood flooring throughout, whole house fan, recent new exterior paint, new rollup garage door and garage door opener, professionally landscaped front and backyards and so much more! The home's excellent location offers quick and convenient access to local schools, a variety of shopping, several parks and outstanding restaurants. This is a superior property in a wonderful neighborhood and an opportunity not to be missed!

    Zillow last checked:

    Listing updated:

    Listed by:

    Danny Belitski DRE #01462320 (805)804-7091,

    Trusted Real Estate Ent.

    Bought with:

    Albert Barosso, DRE #02035904

    RESOURCE REAL ESTATE

    Source: CRMLS,MLS#: V1-22656MLS LogoOriginating MLS: California Regional MLS (Ventura & Pasadena-Foothills AORs)

    Facts & features

    Interior

    Bedrooms & bathrooms
    • Bedrooms: 4
    • Bathrooms: 3
    • Full bathrooms: 2
    • 3/4 bathrooms: 1
    • Main level bathrooms: 1
    • Main level bedrooms: 1
    Rooms
    • Room types: Bonus Room, Bedroom, Family Room, Foyer, Kitchen, Laundry, Living Room, Primary Bedroom, Other, Pantry, Dining Room
    Primary bedroom
    • Features: Primary Suite
    Bedroom
    • Features: Bedroom on Main Level
    Bathroom
    • Features: Bathtub, Dual Sinks, Granite Counters, Quartz Counters, Soaking Tub, Separate Shower, Tub Shower, Upgraded, Vanity, Walk-In Shower
    Kitchen
    • Features: Granite Counters, Kitchen/Family Room Combo, Updated Kitchen, Walk-In Pantry
    Other
    • Features: Walk-In Closet(s)
    Pantry
    • Features: Walk-In Pantry
    Heating
    • Central, Natural Gas
    Cooling
    • Central Air, Electric, Attic Fan
    Appliances
    • Included: 6 Burner Stove, Dishwasher, Microwave, Tankless Water Heater
    • Laundry: Washer Hookup, Gas Dryer Hookup, Inside, Laundry Room
    Features
    • Breakfast Bar, Built-in Features, Breakfast Area, Ceiling Fan(s), Separate/Formal Dining Room, Granite Counters, High Ceilings, Pantry, Quartz Counters, Recessed Lighting, Storage, Two Story Ceilings, Bar, Bedroom on Main Level, Entrance Foyer, Primary Suite, Walk-In Pantry, Walk-In Closet(s)
    • Flooring: Tile, Wood
    • Windows: Blinds, Double Pane Windows, Screens
    • Has fireplace: Yes
    • Fireplace features: Family Room, Gas
    • Common walls with other units/homes: No Common Walls
    Interior area
    • Total interior livable area: 2,048 sqft

    Property

    Parking
    • Total spaces: 2
    • Parking features: Direct Access, Driveway, Garage, Off Street, Oversized
    • Attached garage spaces: 2
    Features
    • Levels: Two
    • Stories: 2
    • Patio & porch: Concrete, Wood
    • Exterior features: Rain Gutters
    • Pool features: None
    • Spa features: None
    • Fencing: Vinyl
    • Has view: Yes
    • View description: None
    • Park: Kimball Park & Juanamaria Park
    Lot
    • Size: 6,270 Square Feet
    • Features: Back Yard, Front Yard, Lawn, Yard
    Details
    • Parcel number: 0880044075
    • Special conditions: Standard

    Construction

    Type & style
    • Home type: SingleFamily
    • Architectural style: Contemporary
    • Property subtype: Single Family Residence
    Materials
    • Stucco
    • Foundation: Slab
    • Roof: Concrete,Tile
    Condition
    • Updated/Remodeled
    • Year built: 2000

    Utilities & green energy

    • Sewer: Public Sewer
    • Water: Public
    • Utilities for property: Cable Available, Electricity Connected, Natural Gas Connected, Sewer Available, Water Connected

    Community & HOA

    Community
    • Features: Curbs, Street Lights, Sidewalks
    • Security: Carbon Monoxide Detector(s), Smoke Detector(s)
    • Subdivision: Rancho Del Mar - 4426
    Location
    • Region: Ventura

    Financial & listing details

    • Price per square foot: $549/sqft
    • Tax assessed value: $1,170,450
    • Date on market: 4/2/2024
    • Cumulative days on market: 7 days
    • Listing terms: Cash,Conventional
    • Exclusions: Garage storage cabinets, washer, dryer and refrigerator.
    • Road surface type: Paved

    Price history

    DateEventPrice
    5/8/2024Sold$1,125,000+2.7%$549/sqft
    Source: CRMLS #V1-22656 Report a problem
    4/23/2024Pending sale$1,095,000$535/sqft
    Source: CRMLS #V1-22656 Report a problem
    4/9/2024Contingent$1,095,000$535/sqft
    Source: CRMLS #V1-22656 Report a problem
    4/2/2024Listed for sale$1,095,000+66.5%$535/sqft
    Source: CRMLS #V1-22656 Report a problem
    10/30/2015Sold$657,500-1.7%$321/sqft
    Source: Public Record Report a problem
    8/13/2015Listed for sale$669,000+85.8%$327/sqft
    Source: RE/MAX GOLD COAST #215012171 Report a problem
    8/28/2000Sold$360,000$176/sqft
    Source: Public Record Report a problem

    Public tax history

    YearProperty taxesTax assessment
    2026-- $1,170,450 +2%
    2025$12,844 +52.2%$1,147,500 +50.4%
    2024$8,440 $763,081 +2%
    2023$8,440 +7.4%$748,119 +2%
    2022$7,857 +2%$733,450 +2%
    2021$7,704 +0.7%$719,069 +1%
    2020$7,654 +1.8%$711,697 +2%
    2019$7,517 +1.7%$697,743 +2%
    2018$7,393 +0.8%$684,063 +2%
    2017$7,332 +1.8%$670,650 +2%
    2016$7,200 +42.8%$657,500 +45.7%
    2015$5,042 +3.5%$451,325 +2%
    2014$4,873 $442,487 +0.5%
    2013-- $440,489 +2%
    2012-- $431,853 +2%
    2011-- $423,386 +0.5%
    2009-- $421,226 +4%
    2007-- $404,872 +2%
    2006-- $396,934 +2%
    2005-- $389,152 +3.9%
    2003-- $374,531 +2%
    2002-- $367,188 +2%
    2001$3,752 +470.6%$359,990 +502.4%
    2000$658 $59,762
    Find assessor info on the county website

    Neighborhood: Juanamaria

    Nearby schools

    GreatSchools rating
    Schools provided by the listing agent
    • Middle: Balboa

    Source: CRMLS. This data may not be complete. We recommend contacting the local school district to confirm school assignments for this home.

    Get a cash offer in 3 minutes
    Find out how much your home could sell for in as little as 3 minutes with a no-obligation cash offer.
    Estimated market value
    $1,098,400
    Get a cash offer in 3 minutes
    Find out how much your home could sell for in as little as 3 minutes with a no-obligation cash offer.
    Estimated market value
    $1,098,400