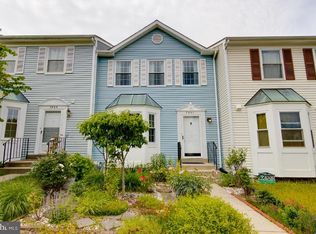
Offered in pristine, move-in-ready condition, this beautifully updated 3-bedroom, 3.5-bathroom townhome in the quiet Windsor Green community delivers the perfect combination of modern living, community amenities, and commuter convenience — just minutes from Washington, D.C. and Baltimore. 🏡 Exceptional Features from Roof to Basement This spacious, light-filled townhome has been meticulously updated inside and out: New 35-year architectural shingle roof (2022) New skylight and Thompson Creek windows with lifetime warranty New vinyl siding and energy-efficient doors HVAC heat pump system replaced in 2020, with regular servicing Refrigerator with ice maker (2023) and other recent appliance upgrades Fresh paint throughout, and refinished hardwood flooring on the main level ✨ Main Level – Bright, Functional & Stylish The open-concept main floor welcomes you with gleaming hardwood floors, a soaring cathedral-ceiling living room with a wood-burning fireplace, and large Thompson Creek windows that fill the space with natural light. The raised dining area opens to a full-width wooden deck, perfect for outdoor dining and entertaining. The spacious kitchen features generous storage, upgraded appliances, and a modern layout ideal for busy households. 🛏 Upper Level – Airy Bedrooms & Skylit Hallway Upstairs, enjoy a primary suite with vaulted ceilings, a wall-to-wall mirrored closet, and a private full bathroom. Two additional high-ceiling bedrooms with spacious closets and a second full hall bathroom provide room for guests, family, or work-from-home needs. A skylight at the stair landing brightens the space, and light-toned carpeting enhances the cheerful ambiance. 🔥 Lower Level – Versatile Living with Private Outdoor Retreat The finished walkout lower level features: Second wood-burning fireplace Wood laminate flooring throughout Ceiling fan for seasonal comfort Sliding doors to a private, fenced backyard with a second wood deck A bonus room/den ideal for a media room, study, or guest space A half bath A large laundry/utility room with newer washer and dryer 🌿 Community & Location Benefits Located in the established Windsor Green neighborhood, this home offers: 52 acres of landscaped open space Community center, pool, tennis courts, playgrounds, picnic areas, dog park Over 6,500 feet of walking and recreational trails Proximity to Greenbelt State Park and local nature preserves 📍 Commuter-Friendly & Connected Just minutes from: Baltimore-Washington Parkway, I-495, I-95, Route 50 Greenbelt Metro Station (Green Line) NASA Goddard Space Flight Center Eleanor Roosevelt High School (in a top-rated magnet school district) Major shopping centers, medical services, dining, and entertainment 🚗 Parking & Low-Maintenance Living 1 assigned parking space directly in front, plus flex guest parking $145/month HOA includes exterior maintenance and access to all community amenities This is a rare opportunity to own a turn-key, fully upgraded townhome in one of Greenbelt’s most desirable communities. With charm, efficiency, and location, 7843 Jacobs Drive is ready to welcome you home. Schedule your tour today!
Sold for $408,000
Zillow last checked:
Listing updated:
Bought with:
NWABUEZE OKWODU, SP200201583
Samson Properties
Source: Bright MLS,MLS#: MDPG2155868
Price history
| Date | Event | Price |
|---|---|---|
| 7/23/2025 | Sold | $408,000+2%$216/sqft |
Source:  Bright MLS #MDPG2155868 Report a problem Bright MLS #MDPG2155868 Report a problem | ||
| 7/22/2025 | Pending sale | $399,900$211/sqft |
Source: Bright MLS #MDPG2155868 Report a problem | ||
| 6/29/2025 | Contingent | $399,900$211/sqft |
Source: Bright MLS #MDPG2155868 Report a problem | ||
| 6/18/2025 | Listed for sale | $399,900+200.7%$211/sqft |
Source: Bright MLS #MDPG2155868 Report a problem | ||
| 4/28/2021 | Listing removed | -- |
Source:  Long & Foster Broker Feed Report a problem Long & Foster Broker Feed Report a problem | ||
| 4/20/2021 | Listed for rent | $2,300+2.2%$1/sqft |
Source: Long & Foster Broker Feed #MDPG603590 Report a problem | ||
| 1/30/2020 | Listing removed | $2,250$1/sqft |
Source: EXP Realty, LLC. #MDPG556940 Report a problem | ||
| 1/24/2020 | Listed for rent | $2,250$1/sqft |
Source: EXP Realty, LLC. #MDPG556940 Report a problem | ||
| 5/18/1995 | Sold | $133,000$70/sqft |
Source: Public Record Report a problem | ||

Get a cash offer in 3 minutes
Find out how much your home could sell for in as little as 3 minutes with a no-obligation cash offer.
Estimated market value
$404,100
