Skip main navigation
For sale
  • Price cut: $49.1K (7/17)
    $649,900

    7843 Lake Fld, Mason, OH 45040

    4beds
    3,615sqft
    : 
    Loading
    Get pre-qualified
    Single Family Residence
    Built in 1998
    0.37 Acres Lot
    $-- Zestimate®
    $180/sqft
    $69/mo HOA

    What's special

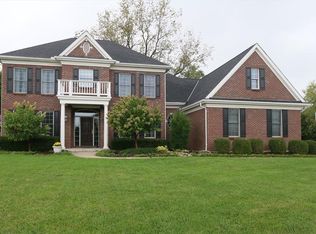
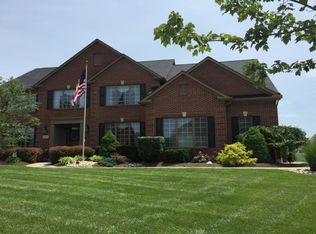
    Open Sunday 7/19 12-2pm. Experience elevated living in Hunters Green in the award winning Mason School District! This exceptional floor plan offers 3615 sq ft of living Space including a radiant 16' x 12' sunroom with cathedral ceiling, tile flooring & dramatic floor-to-ceiling stone fireplace. The grand 2-story entry, 1st floor study & formal dining room with tray ceiling set an upscale tone. The gourmet stainless & granite kitchen opens to the warm family rm with gas fireplace. Breakfast area with bay window walks out to the low maintenance 21' composite deck & fire pit patio. Enjoy the cathedral primary suite that boasts luxury bath & an impressive 18' x 8' dressing closet. The finished lower level with recreation room, craft space & half bath add to the home's attraction. Enhanced by 9' ceilings & hardwood floors, this professionally landscaped home blends comfort & timeless luxury. Enjoy the Hunters Green Pool, Clubhouse and Tennis plus easy access to shopping, dining & highways.
    1 day
    |
    399
    |
    17
    |

    Zillow last checked:

    Listing updated:

    Listed by:

    Barry Kaplan 513-368-9000,

    Comey & Shepherd 513-489-2100

    Source: Cincy MLS,MLS#: 1887242MLS LogoOriginating MLS: Cincinnati Area Multiple Listing Service

    Loading...

      Facts & features

      Interior

      Bedrooms & bathrooms
      • Bedrooms: 4
      • Bathrooms: 4
      • Full bathrooms: 2
      • 1/2 bathrooms: 2
      Primary bedroom
      • Features: Walk-In Closet(s), Wall-to-Wall Carpet
      • Level: Second
      • Area: 360
      • Dimensions: 24 x 15
      Bedroom 2
      • Level: Second
      • Area: 154
      • Dimensions: 14 x 11
      Bedroom 3
      • Level: Second
      • Area: 143
      • Dimensions: 13 x 11
      Bedroom 4
      • Level: Second
      • Area: 132
      • Dimensions: 12 x 11
      Bedroom 5
      • Area: 0
      • Dimensions: 0 x 0
      Primary bathroom
      • Features: Shower, Tile Floor, Double Vanity, Jetted Tub
      Bathroom 1
      • Features: Full
      • Level: Second
      Bathroom 2
      • Features: Full
      • Level: Second
      Bathroom 3
      • Features: Partial
      • Level: First
      Bathroom 4
      • Features: Partial
      • Level: Lower
      Dining room
      • Features: Chair Rail, Chandelier, Open, Window Treatment, WW Carpet
      • Level: First
      • Area: 195
      • Dimensions: 15 x 13
      Family room
      • Features: Walkout, Wall-to-Wall Carpet, Fireplace, Window Treatment
      • Area: 285
      • Dimensions: 19 x 15
      Kitchen
      • Features: Pantry, Counter Bar, Eat-in Kitchen, Walkout, Window Treatment, Wood Cabinets, Wood Floor, Marble/Granite/Slate
      • Area: 165
      • Dimensions: 15 x 11
      Living room
      • Features: Wall-to-Wall Carpet, Window Treatment
      • Area: 154
      • Dimensions: 14 x 11
      Office
      • Features: Bookcases, French Doors, Window Treatment, Wood Floor
      • Level: First
      • Area: 110
      • Dimensions: 11 x 10
      Heating
      • Forced Air, Gas
      Cooling
      • Central Air
      Appliances
      • Included: Dishwasher, Electric Cooktop, Disposal, Microwave, Oven/Range, Refrigerator, Gas Water Heater
      Features
      • High Ceilings, Cathedral Ceiling(s), Crown Molding, Natural Woodwork, Ceiling Fan(s), Recessed Lighting
      • Doors: French Doors, Multi Panel Doors
      • Windows: Picture, Bay/Bow, Vinyl
      • Basement: Partial,Finished,WW Carpet
      • Number of fireplaces: 2
      • Fireplace features: Brick, Stone, Gas, Family Room
      Interior area
      • Total structure area: 3,615
      • Total interior livable area: 3,615 sqft
      Video & virtual tour

      Property

      Parking
      • Total spaces: 2
      • Parking features: Garage Door Opener
      • Attached garage spaces: 2
      Features
      • Levels: Two
      • Stories: 2
      • Patio & porch: Deck, Patio
      • Exterior features: Fire Pit, Yard Lights
      Lot
      • Size: 0.37 Acres
      • Dimensions: 101 x 160
      • Features: Sprinklers, Less than .5 Acre
      • Topography: Level
      Details
      • Parcel number: 1504481017
      • Zoning description: Residential
      • Other equipment: Sump Pump w/Backup

      Construction

      Type & style
      • Home type: SingleFamily
      • Architectural style: Traditional
      • Property subtype: Single Family Residence
      Materials
      • Brick, Vinyl Siding
      • Foundation: Concrete Perimeter
      • Roof: Shingle
      Condition
      • New construction: No
      • Year built: 1998

      Utilities & green energy

      • Gas: Natural
      • Sewer: Public Sewer
      • Water: Public
      • Utilities for property: Cable Connected

      Community & HOA

      Community
      • Security: Security System, Smoke Alarm
      • Subdivision: Hunters Green
      HOA
      • Has HOA: Yes
      • Services included: Clubhouse, Pool, Tennis
      • HOA fee: $832 annually
      • HOA name: Stonegate Prop Mgt
      Location
      • Region: Mason

      Financial & listing details

      • Price per square foot: $180/sqft
      • Tax assessed value: $506,450
      • Annual tax amount: $7,518
      • Date on market: 7/17/2026
      • Listing terms: No Special Financing

        Estimated market value

        Not available

        Estimated sales range

        Not available

        Not available

        Price history

        DateEventPrice
        7/17/2026Price change$649,900-7%$180/sqft
        Source: Cincy MLS #1887242 Report a problem
        7/9/2026Listed for sale$699,000+133.8%$193/sqft
        Source: Cincy MLS #1886134 Report a problem
        1/2/2001Sold$299,000+9.5%$83/sqft
        Source: Cincy MLS #729877 Report a problem
        8/20/1999Sold$273,000+24.1%$76/sqft
        Source: Public Record Report a problem
        12/15/1997Sold$220,000$61/sqft
        Source: Public Record Report a problem

        Public tax history

        YearProperty taxesTax assessment
        2025$7,497 -0.6%$177,260
        2024$7,540 +7%$177,260 +29.8%
        2023$7,049 +1.8%$136,590 0%
        2022$6,927 +5.2%$136,591
        2021$6,587 -4%$136,591 +13%
        2020$6,864 +8%$120,876
        2019$6,358 -1.8%$120,876
        2018$6,475 +4.2%$120,876 +13.1%
        2017$6,211 -2.7%$106,908
        2016$6,383 +1.2%$106,908
        2015$6,307 +3.4%$106,908 +12%
        2014$6,097 -0.2%$95,450 -10.7%
        2013$6,110 +2.6%$106,890
        2012$5,956 -0.5%$106,890 +1.8%
        2011$5,984 +2.8%$104,950
        2010$5,819 +7.7%$104,950
        2009$5,403 $104,950
        2008-- $104,950
        2007-- $104,950 +15.5%
        2006-- $90,900 -0.5%
        2005-- $91,350
        2004-- $91,350 +3.3%
        2003-- $88,470 +5%
        2002-- $84,260
        2001-- $84,260
        Find assessor info on the county website

        Monthly payment

        Est. payment

        Payment breakdown

        Explore the cost of this home by adjusting the details. Changes won't be saved.
        All calculations are estimates and provided by Zillow, Inc. for informational purposes only. Actual amounts may vary.
        HOA fees may include property taxes on listings classified as Co-Ops. Contact the listing agent and/or owner for fee details.
        Mortgage interest rates are dependent on a number of factors, including credit score, down payment, and repayment length. Interest rate data provided by Zillow Group Marketplace, Inc. as of 1/1/1970 from various mortgage lenders with which we have lead or other similar arrangements; the Estimated Payment is an average of those rates.
        See how much you could borrow to make a competitive offer.

        Climate risks

        Neighborhood: 45040

        Getting around

        31 / 100
        Car-Dependent
        57 / 100
        Bikeable

        Nearby schools

        GreatSchools rating

        A local agent can set up tours, give advice and negotiate with sellers.

        A local lender can help you make sure your offer is ready when you are.

        Browse local experts

        Similar homes