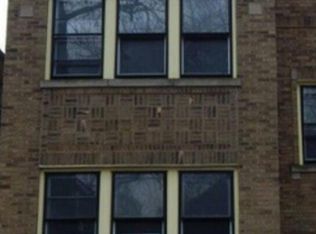
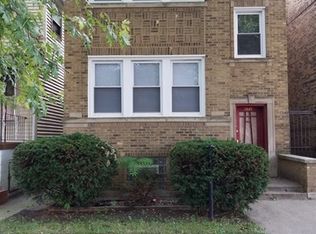
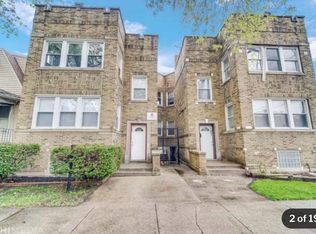
CORPORATE OWNED SINGLE-FAMILY HOME SOLD AS-IS WITH A MOTIVATED SELLER. GREAT OPPORTUNITY FOR RESTORATION AT THIS PRICE. VACANT AND EASY TO SHOW. PLEASE INSPECT PRIOR TO SUBMITTING AN OFFER SINCE WE ARE SELLING "AS-IS". Proof of funds required for access and for offers to be considered. PLEASE NOTE: THE SELLER WILL COVER CURRENT AND ALL PRIOR TAX BUT NO CREDIT FOR FUTURE BILLS. NO SURVEY. EXPERIENCED & QUALIFIED DEVELOPERS ONLY. NO wholesale or reselling before rehab is complete. Seller does not collect earnest money, but prefers accelerated closing dates. Property will be transferred via Quit Claim Deed and owners' policy will be provided to insure the transaction. Buyer responsible for title escrow fees at pre-negotiated amount.
Active
$78,000
7843 S Langley Ave, Chicago, IL 60619
3beds
1,200sqft
Single Family Residence
Built in 1906
3,125 Square Feet Lot
$-- Zestimate®
$65/sqft
$-- HOA
What's special
- 90 days |
- 441 |
- 15 |
Zillow last checked:
Listing updated:
Listed by:
Andrew Taylor 312-939-5253,
Kale Realty
Source: MRED as distributed by MLS GRID,MLS#: 12612998
Loading...
Facts & features
Interior
Bedrooms & bathrooms
- Bedrooms: 3
- Bathrooms: 2
- Full bathrooms: 1
- 1/2 bathrooms: 1
Rooms
- Room types: No additional rooms
Primary bedroom
- Level: Second
- Area: 120 Square Feet
- Dimensions: 10X12
Bedroom 2
- Level: Second
- Area: 100 Square Feet
- Dimensions: 10X10
Bedroom 3
- Level: Second
- Area: 80 Square Feet
- Dimensions: 8X10
Dining room
- Level: Main
- Area: 100 Square Feet
- Dimensions: 10X10
Kitchen
- Level: Main
- Area: 80 Square Feet
- Dimensions: 8X10
Laundry
- Level: Basement
- Area: 30 Square Feet
- Dimensions: 5X6
Living room
- Level: Main
- Area: 168 Square Feet
- Dimensions: 14X12
Heating
- Natural Gas
Cooling
- Window Unit(s)
Features
- Basement: Partially Finished,Partial
Interior area
- Total structure area: 0
- Total interior livable area: 1,200 sqft
Property
Parking
- Total spaces: 2
- Parking features: Yes, Detached, Garage
- Garage spaces: 2
Accessibility
- Accessibility features: No Disability Access
Features
- Stories: 2
Lot
- Size: 3,125 Square Feet
- Dimensions: 25 X 125
Details
- Parcel number: 20274300160000
- Special conditions: None
Construction
Type & style
- Home type: SingleFamily
- Property subtype: Single Family Residence
Materials
- Frame
Condition
- New construction: No
- Year built: 1906
Utilities & green energy
- Sewer: Shared Septic, Public Sewer
- Water: Lake Michigan
Community & HOA
HOA
- Services included: None
Location
- Region: Chicago
Financial & listing details
- Price per square foot: $65/sqft
- Tax assessed value: $70,000
- Annual tax amount: $218
- Date on market: 4/9/2026
- Ownership: Fee Simple
Estimated market value
Not available
Estimated sales range
Not available
$2,215/mo
Price history
| Date | Event | Price |
|---|---|---|
| 4/9/2026 | Listed for sale | $78,000-1.3%$65/sqft |
Source: | ||
| 2/18/2026 | Listing removed | $79,000$66/sqft |
Source: | ||
| 10/8/2025 | Listed for sale | $79,000+62.9%$66/sqft |
Source: | ||
| 6/17/2025 | Sold | $48,500$40/sqft |
Source: Public Record Report a problem | ||
Public tax history
| Year | Property taxes | Tax assessment |
|---|---|---|
| 2024 | -- | $7,000 |
| 2023 | $218 +25.6% | $7,000 |
| 2022 | $173 -14.2% | $7,000 |
| 2021 | $202 -79.8% | $7,000 -30.5% |
| 2020 | $1,000 -0.9% | $10,073 -10% |
| 2019 | $1,009 +1.9% | $11,193 |
| 2018 | $990 -41.7% | $11,193 +42% |
| 2017 | $1,696 | $7,880 |
| 2016 | -- | $7,880 |
| 2015 | -- | $7,880 +1.8% |
| 2014 | -- | $7,744 |
| 2013 | $589 | $7,744 |
| 2012 | -- | $7,744 -20.5% |
| 2011 | -- | $9,743 |
| 2010 | -- | $9,743 |
| 2009 | -- | $9,743 -21.6% |
| 2008 | -- | $12,424 |
| 2007 | $26 -98.5% | $12,424 |
| 2006 | $1,784 +32.6% | $12,424 +50.9% |
| 2005 | $1,345 +1% | $8,231 |
| 2004 | $1,331 +2.2% | $8,231 |
| 2003 | $1,302 +22.5% | $8,231 +39.1% |
| 2002 | $1,063 +121.7% | $5,918 |
| 2001 | $480 +177.2% | $5,918 |
| 2000 | $173 | $5,918 +18.1% |
| 1999 | $173 | $5,013 |
Find assessor info on the county website
Monthly payment
Est. payment$--/mo
Payment breakdown
Explore the cost of this home by adjusting the details. Changes won't be saved.All calculations are estimates and provided by Zillow, Inc. for informational purposes only. Actual amounts may vary.
HOA fees may include property taxes on listings classified as Co-Ops. Contact the listing agent and/or owner for fee details.
Mortgage interest rates are dependent on a number of factors, including credit score, down payment, and repayment length. Interest rate data provided by Zillow Group Marketplace, Inc. as of 1/1/1970 from various mortgage lenders with which we have lead or other similar arrangements; the Estimated Payment is an average of those rates.
See how much you could borrow to make a competitive offer.
Climate risks
Neighborhood: Chatham
Nearby schools
GreatSchools rating
- 3/10Tanner Elementary SchoolGrades: PK-8Distance: 0.6 mi
- 1/10Hirsch Metropolitan High SchoolGrades: 9-12Distance: 0.3 mi
Schools provided by the listing agent
- District: 299
Source: MRED as distributed by MLS GRID. This data may not be complete. We recommend contacting the local school district to confirm school assignments for this home.
A local agent can set up tours, give advice and negotiate with sellers.
- Illinois
- Cook County
- Chicago
- 60619
- Chatham
- 7843 S Langley Ave