Skip main navigation
Sold for $820,000
  • $820,000

    7843 S Quantock Way, Aurora, CO 80016

    4beds
    5,187sqft
    Single Family Residence
    Built in 2014
    7,555 Square Feet Lot
    $824,400 Zestimate®
    $158/sqft
    $4,242 Estimated rent

    Home value

    $824,400

    $783,000 - $866,000

    $4,242/mo

    Zestimate® history
    Loading
    Loading...

    Owner options

    List your home for rent

    $4,242/mo

    Rent Zestimate®

    Find your next renter with Zillow Rental Manager. Plus, with online applications, you can quickly screen prospective tenants – for free.

    Learn more

    $4,242/mo

    Rent Zestimate®

    Refinance and save

    $3,987/mo

    Est. payment

    Refinancing to a lower rate could help reduce your monthly payments and save thousands over the life of the loan.

    See today's rates

    $3,987/mo

    Est. payment

    Explore your selling options

    Work with a Zillow partner agent

    Leverage their expertise and Zillow's premium Showcase listings to get your home seen by more buyers.

    Get started

    List with your own agent

    Get your home in front of millions of buyers by listing it on Zillow.

    Learn how to do it

    Sell it yourself

    Take full control of how buyers see your home on Zillow by listing For Sale by Owner (FSBO).

    List your home

    What's special

    Country-club living awaits at this Spanish-style home perched atop a corner lot in the Blackstone Country Club community! Natural light and space abound throughout the inviting interior and are accented by gorgeous hardwood floors. Graciously accommodate guests year round from the flexible main floor that offers an elegant formal dining room as well as an expansive open concept living room, breakfast nook, and kitchen. The home chef will delight in the gourmet kitchen that features lovely granite countertops, a large island with seating, a walk-in pantry, a butler's pantry with a wet bar, and stainless steel appliances including double ovens and a gas cooktop. Gather around the cozy fireplace in the living room on chilly evenings or dine al fresco on the covered patio accessed via a sliding glass door off the dining room on warm summer nights. The main floor is completed by access to the 3-car garage, a convenient powder room, and a handsome office with French doors and a wall of built-in bookcases. A striking open staircase leads to the second floor where all 4 bedrooms and the laundry room are conveniently located. Your private oasis awaits in the sprawling primary suite that boasts a tray ceiling with crown molding, a sitting room, a large walk-in closet, and a luxurious 5-piece bathroom. Two sunny secondary bedrooms with walk-in closets share a full bathroom with double sinks while the fourth bedroom is a junior suite complete with a walk-in closet and private bathroom. The unfinished basement is a blank canvas providing great storage space or the potential to finish and expand into down the road. Fantastic location within the award-winning Cherry Creek School District in a well-maintained community that features amazing amenities including a golf course, restaurant, clubhouse, tennis courts, fitness center, and a pool and hot tub.

    Zillow last checked:

    Listing updated:

    Listed by:

    Stephen Bernauer 303-909-6714 stephen.bernauer@redfin.com,

    Redfin Corporation,

    Dallas Dyer 720-990-1883,

    Redfin Corporation

    Bought with:

    Julio Quezada, 100051022

    Keller Williams Realty Downtown LLC

    Source: REcolorado as distributed by MLS GRID,MLS#: 4877399MLS Logo

    Facts & features

    Interior

    Bedrooms & bathrooms
    • Bedrooms: 4
    • Bathrooms: 4
    • Full bathrooms: 2
    • 3/4 bathrooms: 1
    • 1/2 bathrooms: 1
    • Main level bathrooms: 1
    Primary bedroom
    • Description: Carpet, Tray Ceiling With Crown Molding, Ceiling Fan, Sitting Room, Walk-In Closet, 5-Piece En-Suite Bathroom
    • Level: Upper
    • Area: 255 Square Feet
    • Dimensions: 15 x 17
    Bedroom
    • Description: Carpet, Walk-In Closet, Bay Window, Private En-Suite Bathroom
    • Level: Upper
    • Area: 225 Square Feet
    • Dimensions: 15 x 15
    Bedroom
    • Description: Carpet, Walk-In Closet
    • Level: Upper
    • Area: 221 Square Feet
    • Dimensions: 17 x 13
    Bedroom
    • Description: Carpet, Walk-In Closet
    • Level: Upper
    • Area: 132 Square Feet
    • Dimensions: 12 x 11
    Primary bathroom
    • Description: 5-Piece Bathroom, Tile Floor, Granite Countertops, Dual Vanities, Oversized Soaking Tub, Tiled Walk-In Shower, Private Wc
    • Level: Upper
    • Area: 143 Square Feet
    • Dimensions: 11 x 13
    Bathroom
    • Description: Hardwood Floor, Pedestal Sink
    • Level: Main
    • Area: 30 Square Feet
    • Dimensions: 5 x 6
    Bathroom
    • Description: En-Suite Bathroom, Tile Floor, Tiled Walk-In Shower With A Glass Door
    • Level: Upper
    • Area: 48 Square Feet
    • Dimensions: 6 x 8
    Bathroom
    • Description: Tile Floor, Solid-Surface Countertop, Double Sinks, Separate Room With The Tiled Tub/Shower And Toilet
    • Level: Upper
    • Area: 60 Square Feet
    • Dimensions: 5 x 12
    Den
    • Description: Sitting Room Off The Primary Suite, Carpet
    • Level: Upper
    • Area: 143 Square Feet
    • Dimensions: 11 x 13
    Dining room
    • Description: Formal Dining Room, Carpet, Bay Window
    • Level: Main
    • Area: 196 Square Feet
    • Dimensions: 14 x 14
    Dining room
    • Description: Informal Dining Room/Breakfast Nook, Hardwood Floor, Sliding Glass Door To The Patio, Open To The Kitchen & Family Room
    • Level: Main
    • Area: 165 Square Feet
    • Dimensions: 15 x 11
    Kitchen
    • Description: Hardwood Floor, Granite Countertops, Island With Seating, Tile Backsplash, Stainless Steel Appliances, Gas Cooktop, Double Ovens, Butler's Pantry With A Wet Bar, Walk-In Pantry, Recessed Lighting, Open To The Dining & Family Rooms
    • Level: Main
    • Area: 252 Square Feet
    • Dimensions: 18 x 14
    Laundry
    • Description: Tile Floor
    • Level: Upper
    Living room
    • Description: Hardwood Floor, Gas Fireplace, Open To The Dining Room & Kitchen
    • Level: Main
    • Area: 270 Square Feet
    • Dimensions: 15 x 18
    Office
    • Description: French Doors, Carpet, Built-In Bookcases, Recessed Lighting, Closet
    • Level: Main
    • Area: 156 Square Feet
    • Dimensions: 13 x 12
    Heating
    • Forced Air, Natural Gas
    Cooling
    • Central Air
    Appliances
    • Included: Cooktop, Dishwasher, Disposal, Double Oven, Microwave, Refrigerator
    Features
    • Built-in Features, Ceiling Fan(s), Eat-in Kitchen, Entrance Foyer, Five Piece Bath, Granite Counters, Kitchen Island, Open Floorplan, Pantry, Primary Suite, Radon Mitigation System, Smoke Free, Walk-In Closet(s), Wet Bar
    • Flooring: Carpet, Tile, Wood
    • Windows: Bay Window(s), Double Pane Windows
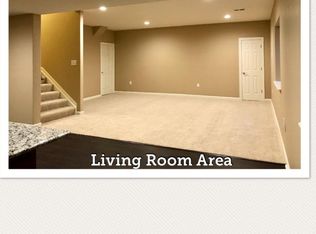
    • Basement: Interior Entry,Partial,Unfinished
    • Number of fireplaces: 1
    • Fireplace features: Gas, Living Room
    • Common walls with other units/homes: No Common Walls
    Interior area
    • Total structure area: 5,187
    • Total interior livable area: 5,187 sqft
    • Finished area above ground: 3,601
    • Finished area below ground: 0

    Property

    Parking
    • Total spaces: 3
    • Parking features: Concrete, Dry Walled
    • Attached garage spaces: 3
    Features
    • Levels: Two
    • Stories: 2
    • Patio & porch: Covered, Patio
    • Exterior features: Gas Valve, Lighting, Private Yard, Rain Gutters
    • Fencing: None
    Lot
    • Size: 7,555 sqft
    • Features: Corner Lot, Landscaped, Level, Sprinklers In Front, Sprinklers In Rear
    • Residential vegetation: Grassed, Xeriscaping
    Details
    • Parcel number: 034774548
    • Special conditions: Standard
    • Other equipment: Satellite Dish

    Construction

    Type & style
    • Home type: SingleFamily
    • Architectural style: Contemporary,Spanish
    • Property subtype: Single Family Residence
    Materials
    • Stucco
    • Roof: Composition
    Condition
    • Year built: 2014
    Details
    • Builder name: Richmond American Homes

    Utilities & green energy

    • Sewer: Public Sewer
    • Water: Public
    • Utilities for property: Electricity Connected, Natural Gas Connected, Phone Connected

    Community & neighborhood

    Security
    • Security features: Carbon Monoxide Detector(s), Radon Detector, Smoke Detector(s), Video Doorbell
    Location
    • Region: Aurora
    • Subdivision: Blackstone Country Club

    HOA & financial

    HOA
    • Has HOA: Yes
    • HOA fee: $165 quarterly
    • Amenities included: Clubhouse, Fitness Center, Golf Course, Pool, Spa/Hot Tub, Tennis Court(s)
    • Services included: Maintenance Grounds, Recycling, Trash
    • Association name: Blackstone Metro District
    • Association phone: 720-509-6076
    • Second HOA fee: $185 monthly
    • Second association name: Blackstone Country Club Association
    • Second association phone: 303-680-0245

    Other

    Other facts
    • Listing terms: Cash,Conventional,FHA,VA Loan
    • Ownership: Individual
    • Road surface type: Paved

    Price history

    DateEventPrice
    4/27/2026Listing removed$4,295$1/sqft
    Source: Zillow Rentals Report a problem
    4/23/2026Listed for rent$4,295+7.5%$1/sqft
    Source: Zillow Rentals Report a problem
    8/16/2023Listing removed--
    Source: Zillow Rentals Report a problem
    8/5/2023Listed for rent$3,995$1/sqft
    Source: Zillow Rentals Report a problem
    7/28/2023Listing removed--
    Source: Zillow Rentals Report a problem
    7/26/2023Listed for rent$3,995$1/sqft
    Source: Zillow Rentals Report a problem
    7/24/2023Sold$820,000+67.6%$158/sqft
    Source: REcolorado as distributed by MLS GRID #4877399 Report a problem
    2/3/2015Sold$489,200-0.8%$94/sqft
    Source: Public Record Report a problem
    1/3/2015Pending sale$492,950$95/sqft
    Source: RE/MAX Success #7771702 Report a problem
    12/20/2014Price change$492,950-1.4%$95/sqft
    Source: Richmond American Homes Report a problem
    10/31/2014Price change$499,950-3.8%$96/sqft
    Source: Richmond American Homes Report a problem
    10/10/2014Price change$519,950-3%$100/sqft
    Source: Richmond American Homes Report a problem
    9/4/2014Price change$536,130+0.2%$103/sqft
    Source: Richmond American Homes Report a problem
    7/29/2014Price change$535,130-0.1%$103/sqft
    Source: Richmond American Homes Report a problem
    7/8/2014Price change$535,730+6.6%$103/sqft
    Source: Richmond American Homes Report a problem
    5/25/2014Listed for sale$502,424$97/sqft
    Source: Richmond American Homes Report a problem

    Public tax history

    YearProperty taxesTax assessment
    2025$6,897 +7.5%$49,913 -3.2%
    2024$6,418 +8.5%$51,584 -7.6%
    2023$5,917 -5.3%$55,804 +22.2%
    2022$6,247 $45,668 -2.8%
    2021-- $46,983 +12.7%
    2020$5,750 -0.7%$41,692
    2019$5,790 --
    2018$5,790 +0.8%$41,407
    2017$5,746 $41,407 -16.4%
    2016-- $49,509
    2015-- $49,509 +994.4%
    2014-- $4,524 -3.1%
    2013$698 $4,670 +4.5%
    2012-- $4,470
    2011$496 +5.7%$4,470 +28.4%
    2010$469 -57.5%$3,480 +4.2%
    2009$1,105 $3,340 -58.1%
    2008-- $7,975
    2007-- $7,975

    Find assessor info on the county website

    Neighborhood: Blackstone Country Club

    Nearby schools

    GreatSchools rating
    Schools provided by the listing agent
    • Elementary: Woodland
    • Middle: Fox Ridge
    • High: Cherokee Trail
    • District: Cherry Creek 5

    Source: REcolorado as distributed by MLS GRID. This data may not be complete. We recommend contacting the local school district to confirm school assignments for this home.

    Get a cash offer in 3 minutes
    Find out how much your home could sell for in as little as 3 minutes with a no-obligation cash offer.
    Estimated market value
    $824,400
    Get a cash offer in 3 minutes
    Find out how much your home could sell for in as little as 3 minutes with a no-obligation cash offer.
    Estimated market value
    $824,400