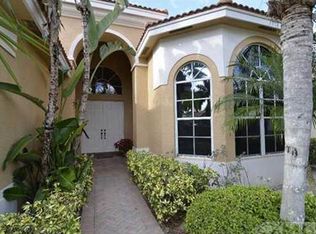
IMMEDIATE PREMIER GOLF MEMBERSHIP AVAILABLE WITH THE PURCHASE OF THIS HOME. Exquisitely renovated and move-in ready, this exceptional ''Wedgewood'' residence in the award-winning Club at Ibis combines dramatic architecture with thoughtfully curated modern updates. One of the community's most sought-after floor plans, the Wedgewood impresses with soaring ceilings, a sweeping great room, and more than 3,000 square feet of refined living space with 3 bedrooms, 3 bathrooms, and a versatile den. Major improvements ensure peace of mind and enduring value, including a new roof (2021), impact glass windows and doors throughout (2023), and two new HVAC systems (2025). Outdoors, the pool and spa were completely renovated in 2024 with two additional fountains... , a newly resurfaced finish, elegant limestone patio tile, and the addition of turf for a fresh, low-maintenance aesthetic. The backyard is a private oasis designed for relaxation and entertaining.
The kitchen, beautifully remodeled in 2022, showcases custom cabinetry, a striking marble backsplash, and Signature appliances. In 2023, a dramatic stacked-stone feature wall was added to the great room, creating a stunning focal point beneath the soaring ceilings. New luxury vinyl plank flooring (2024) enriches the primary suite, den, and a guest bedroom, while two guest bathrooms were transformed in 2023 with a custom vanity and designer finishes.
Perfect for entertaining, the home features a custom-built wine bar, while upgrades such as automated shades, bespoke window treatments, and designer lighting add a layer of comfort and style throughout.
The Club at Ibis offers an unrivaled lifestyle in a Platinum Club of America community. Residents enjoy a 90,000-square-foot clubhouse, three Nicklaus-family championship golf courses, five dining venues, a world-class fitness complex and spa, and premier tennis and pickleball facilities.
This rare Wedgewood plan balances dramatic design with extensive recent upgrades, making it an extraordinary opportunity within one of Palm Beach County's most celebrated club communities.
Sold for $1,100,000
$1,100,000
7843 Sandhill Court, West Palm Beach, FL 33412
3beds
3,072sqft
Single Family Residence
Built in 2001
7,947 Square Feet Lot
$1,128,300 Zestimate®
$358/sqft
$6,791 Estimated rent
Home value
$1,128,300
$1.00M - $1.26M
$6,791/mo
Zestimate® history
Owner options
List your home for rent
$6,791/mo
Rent Zestimate®
Find your next renter with Zillow Rental Manager. Plus, with online applications, you can quickly screen prospective tenants – for free.
$6,791/mo
Rent Zestimate®
Refinance and save
$8,302/mo
Est. payment
Refinancing to a lower rate could help reduce your monthly payments and save thousands over the life of the loan.
$8,302/mo
Est. payment
Explore your selling options
Work with a Zillow partner agent
Leverage their expertise and Zillow's premium Showcase listings to get your home seen by more buyers.
Get startedList with your own agent
Get your home in front of millions of buyers by listing it on Zillow.
Learn how to do itSell it yourself
Take full control of how buyers see your home on Zillow by listing For Sale by Owner (FSBO).
List your homeWhat's special
Zillow last checked:
Listing updated:
Listed by:
Eric Daniel Telchin 561-301-0249,
The Telchin Group LLC,
Logan Nolting 561-271-1042,
The Telchin Group LLC
Bought with:
Debra Waxman, 3400534
United Realty Group, Inc
Source: BeachesMLS,MLS#: R11129753 Originating MLS: BeachesMLS
Originating MLS: BeachesMLSFacts & features
Interior
Bedrooms & bathrooms
- Bedrooms: 3
- Bathrooms: 3
- Full bathrooms: 3
- Main level bathrooms: 3
- Main level bedrooms: 3
Primary bedroom
- Level: Main
- Area: 126
- Dimensions: 14 X 9
Primary bedroom
- Level: Main
- Area: 126
- Dimensions: 14 X 9
Bedroom 2
- Level: Main
- Area: 168
- Dimensions: 14 X 12
Bedroom 2
- Level: Main
- Area: 168
- Dimensions: 14 X 12
Bedroom 3
- Level: Main
- Area: 156
- Dimensions: 13 X 12
Bedroom 3
- Level: Main
- Area: 156
- Dimensions: 13 X 12
Den
- Level: Main
- Area: 144
- Dimensions: 12 X 12
Dining room
- Level: Main
- Area: 140
- Dimensions: 10 X 14
Dining room
- Level: Main
- Area: 140
- Dimensions: 10 X 14
Kitchen
- Level: Main
- Area: 117
- Dimensions: 13 X 9
Kitchen
- Level: Main
- Area: 117
- Dimensions: 13 X 9
Living room
- Level: Main
- Area: 384
- Dimensions: 32 X 12
Living room
- Level: Main
- Area: 384
- Dimensions: 32 X 12
Heating
- Central
Cooling
- Central Air, Ceiling Fan(s)
Appliances
- Included: Dryer, Dishwasher, Gas Range, Gas Water Heater, Microwave, Water Heater, Washer
- Laundry: Inside
Features
- Wet Bar, Built-in Features, Breakfast Area, Bathtub, Closet Cabinetry, Dual Sinks, Entrance Foyer, High Ceilings, Living/Dining Room, Soaking Tub, Separate Shower, Bar, Walk-In Closet(s)
- Flooring: Ceramic Tile, Vinyl
Interior area
- Total structure area: 3,942
- Total interior livable area: 3,072 sqft
Property
Parking
- Total spaces: 2
- Parking features: Attached, Garage, Golf Cart Garage
- Attached garage spaces: 2
Features
- Levels: One
- Stories: 1
- Patio & porch: Patio
- Exterior features: Outdoor Living Area
- Has private pool: Yes
- Pool features: Heated, In Ground, Association
- Has spa: Yes
- Spa features: Heated, In Ground
- Has view: Yes
- View description: Garden
- Waterfront features: None
Lot
- Size: 7,947 Square Feet
- Dimensions: 140 x 60 feet
- Features: < 1/4 Acre
Details
- Parcel number: 74414224100000430
- Zoning: RPD(ci
Construction
Type & style
- Home type: SingleFamily
- Architectural style: Mediterranean
- Property subtype: Single Family Residence
Materials
- Block
- Roof: Concrete,Tile
Condition
- Resale
- New construction: No
- Year built: 2001
Utilities & green energy
- Electric: 3 Phase
- Sewer: Public Sewer
- Water: Public
- Utilities for property: Cable Available, Natural Gas Available, Sewer Available, Water Available
Community & HOA
Community
- Features: Home Owners Association, Gated
- Security: Security System, Gated with Guard, Gated Community
- Membership fee: $100,000
- Subdivision: IBIS GOLF AND COUNTRY CLUB - Sandhill Trace
HOA
- Has HOA: Yes
- Amenities included: Beach Rights, Bocce Court, Clubhouse, Dog Park, Fitness Center, Playground, Pickleball, Pool, Putting Green(s), Recreation Facilities, Restaurant, Sauna, Spa/Hot Tub, Tennis Court(s), Trail(s)
- Services included: Cable TV, Maintenance Grounds, Security
- HOA fee: $683 monthly
- Additional fee info: Membership Fee: 100000
Location
- Region: West Palm Beach
Financial & listing details
- Price per square foot: $358/sqft
- Tax assessed value: $632,268
- Annual tax amount: $11,816
- Date on market: 10/6/2025
- Cumulative days on market: 28 days
- Listing terms: Cash,Conventional
Price history
| Date | Event | Price |
|---|---|---|
| 12/15/2025 | Sold | $1,100,000-15.1%$358/sqft |
Source:  BeachesMLS #R11129753 Report a problem BeachesMLS #R11129753 Report a problem | ||
| 10/6/2025 | Listed for sale | $1,295,000+208.7%$422/sqft |
Source: BeachesMLS #RX-11129753 Report a problem | ||
| 11/13/2001 | Sold | $419,500$137/sqft |
Source: Public Record Report a problem | ||
Public tax history
| Year | Property taxes | Tax assessment |
|---|---|---|
| 2025 | $12,443 +5.3% | $506,494 +10% |
| 2024 | $11,815 +6.6% | $460,449 +10% |
| 2023 | $11,080 +16.6% | $418,590 +10% |
| 2022 | $9,502 +17.6% | $380,536 +15.6% |
| 2021 | $8,080 +6.4% | $329,184 +8.1% |
| 2020 | $7,592 -11.7% | $304,529 -12.1% |
| 2019 | $8,601 | $346,580 -8.3% |
| 2018 | $8,601 -2.5% | $377,990 +9.6% |
| 2017 | $8,821 +5.2% | $344,800 +14.5% |
| 2016 | $8,381 +9.8% | $301,145 -5.4% |
| 2015 | $7,631 -5% | $318,362 +10% |
| 2014 | $8,031 +11.1% | $289,420 +10% |
| 2013 | $7,231 -2.8% | $263,109 +10% |
| 2012 | $7,443 -27.8% | $239,190 -33% |
| 2011 | $10,315 -1.8% | $357,199 -0.4% |
| 2010 | $10,500 +1.4% | $358,545 -3.3% |
| 2009 | $10,350 -20% | $370,890 -30.1% |
| 2008 | $12,937 +8.4% | $530,236 +5.9% |
| 2007 | $11,930 +0.7% | $500,675 +8.6% |
| 2006 | $11,845 | $461,088 +9.3% |
| 2005 | -- | $421,708 +25.2% |
| 2004 | $5,150 +323.2% | $336,831 |
| 2003 | $1,217 -87.1% | $336,831 |
| 2002 | $9,421 +306.2% | $336,831 +547.8% |
| 2001 | $2,319 +8.4% | $52,000 |
| 2000 | $2,139 +65.1% | $52,000 |
| 1999 | $1,295 | $52,000 |
Find assessor info on the county website
Neighborhood: Pineapple Park - Ibis
Nearby homes
- $960,6003 bd3 ba3.1k sqft7853 Sandhill Ct, West Palm Beach, FL 33412Off Market
- $1,030,1003 bd3 ba2.7k sqft7863 Sandhill Ct, West Palm Beach, FL 33412Off Market

- $847,8003 bd3 ba3k sqft7833 Sandhill Ct, West Palm Beach, FL 33412Off Market

- $852,6003 bd3 ba2.6k sqft7873 Sandhill Ct, West Palm Beach, FL 33412Off Market
- $967,0003 bd3 ba3.1k sqft7733 Sandhill Ct, West Palm Beach, FL 33412Off Market
- $1,056,8003 bd3 ba3.1k sqft7762 Sandhill Ct, West Palm Beach, FL 33412Off Market
- $1,011,3003 bd3 ba3k sqft7752 Sandhill Ct, West Palm Beach, FL 33412Off Market
- $1,097,6003 bd3 ba3k sqft7772 Sandhill Ct, West Palm Beach, FL 33412Off Market
Nearby schools
GreatSchools rating
- 9/10Pierce Hammock Elementary SchoolGrades: PK-5Distance: 3.5 mi
- 8/10Western Pines Community Middle SchoolGrades: 6-8Distance: 3.9 mi
- 4/10Seminole Ridge Community High SchoolGrades: 9-12Distance: 6.8 mi
Get a cash offer in 3 minutes
Find out how much your home could sell for in as little as 3 minutes with a no-obligation cash offer.
Estimated market value
$1,128,300
Get a cash offer in 3 minutes
Find out how much your home could sell for in as little as 3 minutes with a no-obligation cash offer.
Estimated market value
$1,128,300
- Florida
- Palm Beach County
- West Palm Beach
- 33412
- Pineapple Park - Ibis
- 7843 Sandhill Court
Nearby cities
Nearby neighborhoods
Nearby zip codes
Other West Palm Beach Topics
