Multiple offers received. Calling for highest and best offers due Monday at 12:00 PM. Welcome to easy, no-stairs living in the desirable Oak Hills Country Club community! This spacious first-floor condo offers 3 bedrooms, 2 bathrooms, and a prime location with beautiful golf course views. The bright, open-concept living and dining area features a cozy gas fireplace and plenty of natural light. Sliding doors from both the living room and kitchen lead to a private deck overlooking the golf course, making it the perfect place to relax or entertain. The updated kitchen features custom maple cabinets, granite countertops, stainless steel appliances, and hardwood flooring. Hardwood floors continue through the dining and living rooms, creating a warm and inviting living space. The spacious primary suite includes a walk-in closet and a private en-suite bath. Additional features include in-unit laundry, an attached one-car garage, a storage unit, and plenty of guest parking. Enjoy resort-style living with access to the golf course, swimming pool, tennis courts, clubhouse, and scenic walking and bike paths. Conveniently located in the heart of Palos Heights, close to shopping, dining, parks, and more. Don't miss your chance to call this condo home!
Closed
$325,000
7843 W Arquilla Dr APT 1B, Palos Heights, IL 60463
3beds
1,750sqft
Condominium, Single Family Residence
Built in 1980
-- sqft lot
$289,400 Zestimate®
$186/sqft
$3,064 Estimated rent
Home value
$289,400
$275,000 - $304,000
$3,064/mo
Zestimate® history
Owner options
List your home for rent
$3,064/mo
Rent Zestimate®
Find your next renter with Zillow Rental Manager. Plus, with online applications, you can quickly screen prospective tenants – for free.
$3,064/mo
Rent Zestimate®
Refinance and save
$2,789/mo
Est. payment
Refinancing to a lower rate could help reduce your monthly payments and save thousands over the life of the loan.
$2,789/mo
Est. payment
Explore your selling options
Work with a Zillow partner agent
Leverage their expertise and Zillow's premium Showcase listings to get your home seen by more buyers.
Get startedList with your own agent
Get your home in front of millions of buyers by listing it on Zillow.
Learn how to do itSell it yourself
Take full control of how buyers see your home on Zillow by listing For Sale by Owner (FSBO).
List your homeWhat's special
Swimming poolCozy gas fireplacePlenty of natural lightAttached one-car garageIn-unit laundryPrivate en-suite bathEasy no-stairs living
Zillow last checked:
Listing updated:
Listed by:
Malgorzata Paluch 773-780-4633,
NowEquity Real Estate
Bought with:
William Wilton
Charles Rutenberg Realty of IL
Source: MRED as distributed by MLS GRID,MLS#: 12707995
Facts & features
Interior
Bedrooms & bathrooms
- Bedrooms: 3
- Bathrooms: 2
- Full bathrooms: 2
Rooms
- Room types: No additional rooms
Primary bedroom
- Features: Flooring (Carpet), Bathroom (Full)
- Level: Main
- Area: 228 Square Feet
- Dimensions: 19X12
Bedroom 2
- Features: Flooring (Carpet)
- Level: Main
- Area: 180 Square Feet
- Dimensions: 15X12
Bedroom 3
- Features: Flooring (Carpet)
- Level: Main
- Area: 156 Square Feet
- Dimensions: 13X12
Dining room
- Features: Flooring (Hardwood)
- Level: Main
- Area: 132 Square Feet
- Dimensions: 12X11
Kitchen
- Features: Kitchen (Eating Area-Table Space), Flooring (Hardwood)
- Level: Main
- Area: 200 Square Feet
- Dimensions: 20X10
Laundry
- Level: Main
- Area: 110 Square Feet
- Dimensions: 11X10
Living room
- Features: Flooring (Hardwood)
- Level: Main
- Area: 315 Square Feet
- Dimensions: 21X15
Heating
- Natural Gas
Cooling
- Central Air
Appliances
- Included: Range, Microwave, Dishwasher, Refrigerator, Washer, Dryer, Stainless Steel Appliance(s)
- Laundry: In Unit, Sink
Features
- Walk-In Closet(s), Granite Counters, Separate Dining Room
- Basement: None
- Number of fireplaces: 1
- Fireplace features: Gas Log, Gas Starter, Living Room
Interior area
- Total structure area: 0
- Total interior livable area: 1,750 sqft
Property
Parking
- Total spaces: 2
- Parking features: Asphalt, Garage Door Opener, Yes, Attached, Guest, Driveway, On Street, Garage
- Attached garage spaces: 1
- Has uncovered spaces: Yes
Accessibility
- Accessibility features: No Disability Access
Features
- Patio & porch: Deck
Details
- Parcel number: 23363031431282
- Special conditions: None
Construction
Type & style
- Home type: Condo
- Property subtype: Condominium, Single Family Residence
Materials
- Brick, Cedar
- Foundation: Concrete Perimeter
- Roof: Asphalt
Condition
- New construction: No
- Year built: 1980
Utilities & green energy
- Sewer: Public Sewer
- Water: Lake Michigan
Community & HOA
Community
- Subdivision: Oak Hills Country Club
HOA
- Has HOA: Yes
- Amenities included: Golf Course, Party Room, Pool, Tennis Court(s)
- Services included: Water, Insurance, Clubhouse, Pool, Exterior Maintenance, Lawn Care, Scavenger, Snow Removal
- HOA fee: $470 monthly
Location
- Region: Palos Heights
Financial & listing details
- Price per square foot: $186/sqft
- Annual tax amount: $5,844
- Date on market: 7/17/2026
- Listing terms: Conventional
- Ownership: Condo
Price history
| Date | Event | Price |
|---|---|---|
| 8/20/2026 | Sold | $325,000+12.1%$186/sqft |
Source:  MRED as distributed by MLS GRID #12707995 Report a problem MRED as distributed by MLS GRID #12707995 Report a problem | ||
| 7/21/2026 | Contingent | $290,000$166/sqft |
Source: MRED as distributed by MLS GRID #12707995 Report a problem | ||
| 7/17/2026 | Listed for sale | $290,000+117.2%$166/sqft |
Source: MRED as distributed by MLS GRID #12707995 Report a problem | ||
| 8/11/2012 | Sold | $133,500$76/sqft |
Source: MRED as distributed by MLS GRID #08051039 Report a problem | ||
Public tax history
Tax history is unavailable.
Neighborhood: 60463
Nearby homes
- $286,300-- bd-- ba6.5k sqft7933 Golf Dr #1A, Palos Heights, IL 60463Off Market
- $327,200-- bd-- ba6.5k sqft7933 Golf Dr #1B, Palos Heights, IL 60463Off Market
- $10,9112 bd2 ba-- sqft7933 W Golf Dr APT 2A, Palos Heights, IL 60463Off Market
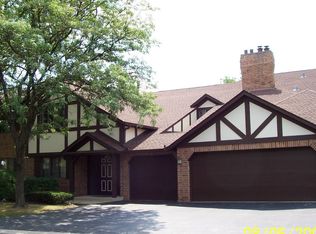
- $299,8003 bd2 ba1.6k sqft7933 Golf Dr #2B, Palos Heights, IL 60463Off Market
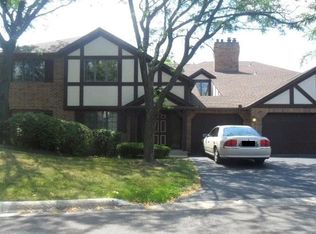
- $284,7002 bd2 ba1.4k sqft13228 Westview Dr #1A, Palos Heights, IL 60463Off Market
- $13,473-- bd-- ba-- sqft13228 S Westview Dr APT 1B, Palos Heights, IL 60463Off Market
- $270,0002 bd2 ba1.4k sqft13228 Westview Dr #2A, Palos Heights, IL 60463Sold
- $280,0002 bd2 ba1.3k sqft7821 Golf Dr #1A, Palos Heights, IL 60463Sold
- $303,7002 bd-- ba6.6k sqft7821 Golf Dr #2A, Palos Heights, IL 60463Off Market
Nearby schools
GreatSchools rating
- 8/10Palos West Elementary SchoolGrades: PK-5Distance: 3.5 mi
- 10/10Palos South Middle SchoolGrades: 6-8Distance: 0.7 mi
- 7/10Amos Alonzo Stagg High SchoolGrades: 9-12Distance: 2.5 mi
Schools provided by the listing agent
- District: 118
Source: MRED as distributed by MLS GRID. This data may not be complete. We recommend contacting the local school district to confirm school assignments for this home.
Get a cash offer in 3 minutes
Find out how much your home could sell for in as little as 3 minutes with a no-obligation cash offer.
Estimated market value
$289,400
Get a cash offer in 3 minutes
Find out how much your home could sell for in as little as 3 minutes with a no-obligation cash offer.
Estimated market value
$289,400
- Illinois
- Cook County
- Palos Heights
- 60463
- 7843 W Arquilla Dr Apartment 1B
Nearby cities
Nearby zip codes
Other Palos Heights Topics
