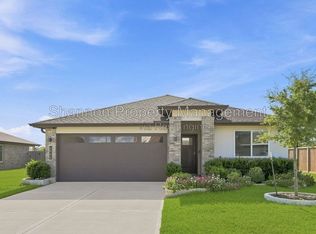
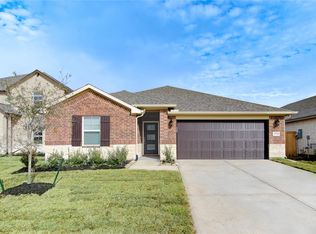
Stunning Two Story Home on a Cul De Sac Lot! Energy Saving Home with Solar Panels! Grand Entry with High Ceilings! Study/Home Office! Guest Suite Downstairs W/Full Bathroom! Beautiful Wood Floors! Huge Family Area W/High Vaulted Ceilings that flow into the Casual Dining Room & the Dramatic Gourmet Kitchen! Gourmet Kitchen boast Beautiful White Tall Cabinets, Beautiful Quartz Countertops, Designer Backsplash, Eat in Island, Undermount Sinks, Swan Pull Out Kitchen Faucet, Water Softener System, Stainless Steel Appliances also included is the Side by Side Frig, Washer & Dryer! Owners Suite Down W/High Ceilings, Sitting Area, French Doors leads to your Spa Like Bathroom W/His & Her deep private Undermount Sinks, Quartz Counters, Huge Soaker Tub, Extra Large Shower & Walk in Closet! Sweeping Iron Stairway leads to the second Floor that has 3 Guest Bedrooms and Massive Game Room! Wonderful Covered Patio, Sprinkler System and more! Wonderful Amenities! No Flooding during any of the storms!
Copyright notice - Data provided by HAR.com 2022 - All information provided should be independently verified.
House for rent
$3,000/moFees may apply
7843 Wyndham Harbor Ct, Richmond, TX 77407
5beds
2,776sqft
Price may not include required fees and charges. Learn more|
Singlefamily
Available now
Air conditioner, electric, zoned
Electric dryer hookup laundry
2 Attached garage spaces parking
Electric, natural gas, wood, zoned
What's special
Stainless steel appliancesBeautiful wood floorsQuartz countersBeautiful quartz countertopsWonderful covered patioCul de sac lotMassive game room
- 18 days |
- -- |
- -- |
Zillow last checked:
Listing updated:
Travel times

Let’s turn your rent into credit progress
Build credit history with every on-time payment and get credit for the payment you’re already making.
Facts & features
Interior
Bedrooms & bathrooms
- Bedrooms: 5
- Bathrooms: 3
- Full bathrooms: 3
Rooms
- Room types: 1 Living Area, Family Room, Gameroom Up, Guest Suite, Kitchen/Dining Combo, Living Area - 1st Floor, Living/Dining Combo, Office, Utility Room
Heating
- Electric, Natural Gas, Wood, Zoned
Cooling
- Air Conditioner, Electric, Zoned
Appliances
- Included: Dishwasher, Dryer, ENERGY STAR Qualified Appliances, Full Size, Garbage Disposal, Gas Oven, Gas Range, Microwave Oven, Oven, Refrigerator, Washer
- Laundry: Electric Dryer Hookup, In Unit, Washer Hookup
Features
- 1 Bedroom Down - Not Primary BR, Ceiling Fan(s), High Ceilings, Prewired for Alarm System, Primary Bed - 1st Floor, Sitting Area, Split Plan, Walk In Closet, Walk-In Closet(s)
- Flooring: Carpet, Tile, Wood
Interior area
- Total interior livable area: 2,776 sqft
Property
Parking
- Total spaces: 2
- Parking features: Attached, Driveway, Garage, Open
- Has attached garage: Yes
- Has uncovered spaces: Yes
- Details: Contact manager
Features
- Stories: 2
- Exterior features: 0 Up To 1/4 Acre, 1 Bedroom Down - Not Primary BR, Playground, Primary Bed - 1st Floor, Sitting Area, Split Plan, Sprinkler System, Walk In Closet, Walk-In Closet(s)
- Has private pool: Yes
- Pool features: Pool
Lot
- Features: Back Yard, Cul-De-Sac, Subdivided
Details
- Additional structures: Garage(s)
- Parcel number: 3536220010320907
Construction
Type & style
- Home type: SingleFamily
- Architectural style: Traditional
- Property subtype: SingleFamily
Materials
- Roof: Energy Star/Reflective Roof
Condition
- Year built: 2021
Community & HOA
Community
- Features: Clubhouse, Park, Playground, Pool
- Security: Prewired, Security System
HOA
- Amenities included: Clubhouse, Game Room, Jogging Path, Park, Parking, Picnic Area, Playground, Pond Year Round, Pool
Location
- Region: Richmond
Financial & listing details
- Lease term: Long Term,12 Months
Nearby apartments for rent



Price history
| Date | Event | Price |
|---|---|---|
| 8/3/2026 | Listed for rent | $3,000+5.3%$1/sqft |
Source:  HAR #52459463 Report a problem HAR #52459463 Report a problem | ||
| 8/6/2025 | Listing removed | $2,850$1/sqft |
Source: HAR #66869503 Report a problem | ||
| 8/2/2025 | Price change | $2,850-5%$1/sqft |
Source: HAR #66869503 Report a problem | ||
| 7/3/2025 | Price change | $3,000-6.3%$1/sqft |
Source: HAR #66869503 Report a problem | ||
| 6/20/2025 | Price change | $3,200-3%$1/sqft |
Source: HAR #66869503 Report a problem | ||
| 6/8/2025 | Listed for rent | $3,300+13.8%$1/sqft |
Source: HAR #66869503 Report a problem | ||
| 9/11/2023 | Listing removed | -- |
Source: HAR #85516440 Report a problem | ||
| 8/31/2023 | Price change | $2,900-6.5%$1/sqft |
Source: HAR #85516440 Report a problem | ||
| 8/1/2023 | Listed for rent | $3,100$1/sqft |
Source: HAR #85516440 Report a problem | ||
Neighborhood: Grand Vista
Nearby schools
GreatSchools rating
- 7/10James Patterson Elementary SchoolGrades: PK-5Distance: 0.4 mi
- 8/10David Crockett Middle SchoolGrades: 6-8Distance: 1.3 mi
- 3/10George Bush High SchoolGrades: 9-12Distance: 1.7 mi