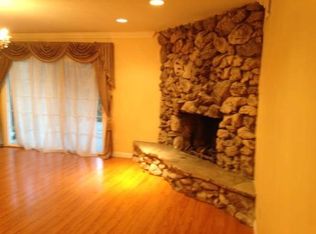
Beautiful pool house with (ADU) potential - With a garage readily set up to expand to an ADU. In the best area of Panorama City. This stunning, fully updated home is sure to capture your heart! Featuring 3 bedrooms and 2 bathrooms, this beautiful pool home boasts 1,764 square feet of living space, seamlessly blending comfort, style, Enter the inviting living room, bathed in natural light from large energy efficient windows, where the open floor plan fosters a smooth transition between the living, dining, and kitchen areas—ideal for entertaining guests or enjoying intimate family gatherings. The modern kitchen is equipped with sleek countertops, ample storage, and stainless steel appliances, providing everything you need for your culinary adventures. Each of the spacious three bedrooms offers plenty of room for relaxation and personalization, with the primary suite serving as a true sanctuary, complete with a walk-in closet and an opulent ensuite bathroom. Both bathrooms have been tastefully painted and one has been fully upgraded, featuring contemporary fixtures, stylish tile work, and elegant vanity Step outside to discover an expansive 6,716 sqft backyard, complete with a sparkling pool, spa and a covered patio, built in BBQ grill making it a dream for entertainers. The home’s curb appeal is impressive, with manicured landscaping that creates an inviting atmosphere. Conveniently located near restaurants, shopping, parks, schools, and major commuter routes, this property is perfect for families and professionals alike. Don’t miss out on this move-in-ready treasure—schedule a private tour today to experience all that this home has to offer!
Sold for $1,200,000
Listed by: Luxury Collective • Carlos Sotelo • Contact: 310-909-3464
Bought with: SoCal Real Estate Services
$1,200,000
7844 Allott Ave, Panorama City, CA 91402
3beds
1,736sqft
Single Family Residence
Built in 1960
6,718 Square Feet Lot
$1,180,900 Zestimate®
$691/sqft
$4,866 Estimated rent
Home value
$1,180,900
$1.12M - $1.24M
$4,866/mo
Zestimate® history
Owner options
List your home for rent
$4,866/mo
Rent Zestimate®
Find your next renter with Zillow Rental Manager. Plus, with online applications, you can quickly screen prospective tenants – for free.
$4,866/mo
Rent Zestimate®
Refinance and save
$7,741/mo
Est. payment
Refinancing to a lower rate could help reduce your monthly payments and save thousands over the life of the loan.
$7,741/mo
Est. payment
Explore your selling options
Work with a Zillow partner agent
Leverage their expertise and Zillow's premium Showcase listings to get your home seen by more buyers.
Get startedList with your own agent
Get your home in front of millions of buyers by listing it on Zillow.
Learn how to do itSell it yourself
Take full control of how buyers see your home on Zillow by listing For Sale by Owner (FSBO).
List your homeWhat's special
Zillow last checked:
Listing updated:
Listed by:
Carlos Sotelo DRE #02054569 818-447-5224,
Luxury Collective
Bought with:
Sargis Danielyan, DRE #02017237
SoCal Real Estate Services
Source: CRMLS,MLS#: SR25039003 Originating MLS: California Regional MLS
Originating MLS: California Regional MLSFacts & features
Interior
Bedrooms & bathrooms
- Bedrooms: 3
- Bathrooms: 2
- Full bathrooms: 2
- Main level bathrooms: 2
- Main level bedrooms: 3
Rooms
- Room types: Attic, Bedroom, Entry/Foyer, Family Room, Kitchen, Living Room, Primary Bathroom, Primary Bedroom
Primary bedroom
- Features: Main Level Primary
Bedroom
- Features: All Bedrooms Down
Bedroom
- Features: Bedroom on Main Level
Bathroom
- Features: Bathroom Exhaust Fan, Stone Counters, Tub Shower, Walk-In Shower
Kitchen
- Features: Kitchen Island, Pots & Pan Drawers, Stone Counters, Remodeled, Self-closing Cabinet Doors, Updated Kitchen
Heating
- Central
Cooling
- Central Air
Appliances
- Included: Double Oven, Dishwasher, Freezer, Gas Cooktop, Gas Oven, Microwave, Refrigerator, Range Hood
- Laundry: Washer Hookup, Gas Dryer Hookup
Features
- Crown Molding, Eat-in Kitchen, High Ceilings, Open Floorplan, Pantry, Pull Down Attic Stairs, Recessed Lighting, Wired for Sound, All Bedrooms Down, Attic, Bedroom on Main Level, Main Level Primary, Primary Suite
- Flooring: Tile
- Doors: Double Door Entry, Mirrored Closet Door(s), Sliding Doors
- Windows: Double Pane Windows
- Has fireplace: Yes
- Fireplace features: Living Room
- Common walls with other units/homes: No Common Walls
Interior area
- Total interior livable area: 1,736 sqft
Property
Parking
- Total spaces: 2
- Parking features: Driveway, Driveway Up Slope From Street, Garage Faces Front, Garage
- Attached garage spaces: 2
Accessibility
- Accessibility features: Accessible Doors
Features
- Levels: One
- Stories: 1
- Entry location: 1
- Patio & porch: Concrete, Covered, Deck
- Exterior features: Barbecue, Lighting
- Has private pool: Yes
- Pool features: In Ground, Private
- Has spa: Yes
- Spa features: In Ground, Private
- Fencing: Brick,Privacy
- Has view: Yes
- View description: Neighborhood
Lot
- Size: 6,718 Square Feet
- Features: Back Yard, Front Yard
Details
- Parcel number: 2301022018
- Zoning: LAR1
- Special conditions: Standard
Construction
Type & style
- Home type: SingleFamily
- Architectural style: Traditional
- Property subtype: Single Family Residence
Materials
- Foundation: Slab
Condition
- Turnkey
- New construction: No
- Year built: 1960
Utilities & green energy
- Sewer: Public Sewer
- Water: Public
- Utilities for property: Cable Available, Electricity Available, Natural Gas Available, Phone Available, Sewer Available, Water Available
Community & HOA
Community
- Features: Curbs, Street Lights, Sidewalks
- Security: Carbon Monoxide Detector(s), Smoke Detector(s)
Location
- Region: Panorama City
Financial & listing details
- Price per square foot: $691/sqft
- Tax assessed value: $459,706
- Annual tax amount: $5,812
- Date on market: 2/21/2025
- Cumulative days on market: 27 days
- Listing terms: Submit
Price history
| Date | Event | Price |
|---|---|---|
| 5/1/2025 | Listing removed | $6,450$4/sqft |
Source: Zillow Rentals Report a problem | ||
| 4/19/2025 | Listed for rent | $6,450$4/sqft |
Source: Zillow Rentals Report a problem | ||
| 4/4/2025 | Sold | $1,200,000+4.3%$691/sqft |
Source:  CRMLS #SR25039003 Report a problem CRMLS #SR25039003 Report a problem | ||
| 3/20/2025 | Contingent | $1,150,000$662/sqft |
Source: CRMLS #SR25039003 Report a problem | ||
| 2/22/2025 | Listed for sale | $1,150,000+666.7%$662/sqft |
Source: CRMLS #SR25039003 Report a problem | ||
| 12/16/1994 | Sold | $150,000$86/sqft |
Source: Public Record Report a problem | ||
Public tax history
| Year | Property taxes | Tax assessment |
|---|---|---|
| 2025 | $5,812 +1.5% | $459,706 +2% |
| 2024 | $5,723 +1.9% | $450,693 +2% |
| 2023 | $5,616 +4.7% | $441,857 +2% |
| 2022 | $5,362 +1.4% | $433,194 +2% |
| 2021 | $5,290 -0.9% | $424,701 +1% |
| 2020 | $5,338 | $420,347 +2% |
| 2019 | $5,338 +6.4% | $412,106 +2% |
| 2018 | $5,018 | $404,026 +5.5% |
| 2017 | $5,018 +5.5% | $383,105 +2% |
| 2016 | $4,755 +2.6% | $375,594 +1.5% |
| 2015 | $4,634 +1% | $369,953 +2% |
| 2014 | $4,588 | $362,707 +2.5% |
| 2012 | -- | $353,990 +2% |
| 2011 | -- | $347,050 +0.8% |
| 2010 | -- | $344,457 -0.2% |
| 2009 | -- | $345,276 +2% |
| 2008 | -- | $338,507 +2% |
| 2007 | -- | $331,870 +2% |
| 2006 | -- | $325,363 |
| 2005 | -- | $325,363 +4% |
| 2004 | -- | $312,731 +79.8% |
| 2003 | -- | $173,956 +2% |
| 2002 | -- | $170,546 +4% |
| 2000 | -- | $163,925 |
Find assessor info on the county website
Neighborhood: Arleta
Nearby homes
- $930,3003 bd3 ba1.8k sqft7838 Allott Ave, Panorama City, CA 91402Off Market
- $540,0003 bd2 ba1.7k sqft7852 Allott Ave, Panorama City, CA 91402Sold
- $979,1003 bd2 ba1.8k sqft7847 Greenbush Ave, Panorama City, CA 91402Off Market
- $875,8004 bd2 ba1.7k sqft7830 Allott Ave, Panorama City, CA 91402Off Market
- $942,1004 bd3 ba2k sqft7839 Greenbush Ave, Panorama City, CA 91402Off Market
- $918,3003 bd2 ba1.7k sqft7853 Greenbush Ave, Panorama City, CA 91402Off Market
- $1,098,3003 bd2 ba2.8k sqft7849 Allott Ave, Panorama City, CA 91402Off Market
- $891,8003 bd2 ba1.9k sqft7862 Allott Ave, Panorama City, CA 91402Off Market
Nearby schools
GreatSchools rating
- 4/10Ranchito Avenue Elementary SchoolGrades: K-5Distance: 0.4 mi
- 6/10James Madison Middle SchoolGrades: 6-8Distance: 1.3 mi
- 6/10John H. Francis PolytechnicGrades: 9-12Distance: 1.5 mi
Get a cash offer in 3 minutes
Find out how much your home could sell for in as little as 3 minutes with a no-obligation cash offer.
Estimated market value
$1,180,900
Get a cash offer in 3 minutes
Find out how much your home could sell for in as little as 3 minutes with a no-obligation cash offer.
Estimated market value
$1,180,900
- California
- Los Angeles County
- Los Angeles
- 91402
- Arleta
- 7844 Allott Ave
Nearby cities
Nearby neighborhoods
Nearby zip codes
Other Los Angeles Topics
