Skip main navigation
For sale
  • $525,000

    7844 Ashbrook Dr, Haslett, MI 48840

    4beds
    2,020sqft
    : 
    Loading
    Get pre-qualified
    Single Family Residence
    Built in 2003
    6,534 Square Feet Lot
    $508,400 Zestimate®
    $260/sqft
    $29/mo HOA

    What's special

    Impressive custom wood detailsFinished walkout lower levelEpoxy-coated garage floorRefinished wood floorsGranite countertopsBeautifully renovated private bathSpacious primary suite
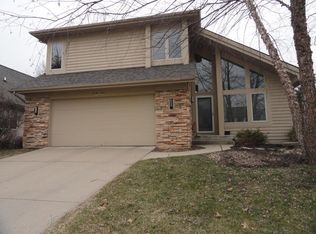
    *** Welcome to 7844 Ashbrook Drive in Haslett *** Located in the desirable Meadowbrook neighborhood with Haslett Schools and the added benefit of lower Bath Charter Township taxes, this ranch-style home offers an open-concept layout and a backyard setting that truly stands apart. Backing to a wooded common area with no rear neighbors, the property provides exceptional privacy and peaceful natural views rarely found within the neighborhood. The main level features refinished wood floors, fresh paint in the Great Room, and a remodeled kitchen with updated cabinetry, granite countertops, and newer appliances. The spacious primary suite includes new carpet (2026) and a beautifully renovated private bath completed in 2025. Two additional bedrooms are connected by a fully renovated Jack & Jill bathroom, also completed in 2025. The finished walkout lower level expands the living space with 9-foot ceilings, a 4th bedroom, and a 3rd full bath. Remodeled in 2018, the recreation area showcases impressive custom wood details, including wall paneling, a custom wood table, wet bar complete with a refrigerator, ice maker, and dishwasher, plus an electric fireplace with customizable lighting that creates a warm and inviting atmosphere. The shuffleboard is negotiable with an acceptable offer. Outdoor living is equally enjoyable with a deck added in 2020 overlooking the private backyard and wooded views. Additional improvements include a new garage door and epoxy-coated garage floor in 2020, new water heater and A/C in 2021, and a brand-new roof in 2024. All appliances remain, including the washer and dryer. Taxes are currently non-homestead. A rare opportunity to enjoy ranch-style living, extensive updates, and one of the most private backyard settings in Meadowbrook.
    13 days
    |
    1,695
    |
    110
    |

    Zillow last checked:

    Listing updated:

    Listed by:

    Dana Costello 517-712-6624,

    Berkshire Hathaway HomeServices 517-351-3617

    Source: Greater Lansing AOR,MLS#: 297006MLS Logo

    Loading...

      Facts & features

      Interior

      Bedrooms & bathrooms
      • Bedrooms: 4
      • Bathrooms: 4
      • Full bathrooms: 3
      • 1/2 bathrooms: 1
      Primary bedroom
      • Level: First
      • Area: 200.2 Square Feet
      • Dimensions: 15.4 x 13
      Bedroom 2
      • Level: First
      • Area: 149.76 Square Feet
      • Dimensions: 12.8 x 11.7
      Bedroom 3
      • Level: First
      • Area: 139.2 Square Feet
      • Dimensions: 11.6 x 12
      Bedroom 4
      • Level: Basement
      • Area: 149.76 Square Feet
      • Dimensions: 12.8 x 11.7
      Dining room
      • Level: First
      • Area: 226.8 Square Feet
      • Dimensions: 12.6 x 18
      Kitchen
      • Level: First
      • Area: 149.6 Square Feet
      • Dimensions: 11 x 13.6
      Living room
      • Description: GREAT ROOM
      • Level: First
      • Area: 235.8 Square Feet
      • Dimensions: 18 x 13.1
      Other
      • Description: REC ROOM
      • Level: Basement
      • Area: 612 Square Feet
      • Dimensions: 34 x 18
      Heating
      • Forced Air, Natural Gas
      Cooling
      • Central Air
      Appliances
      • Included: Bar Fridge, Dishwasher, Disposal, Dryer, Ice Maker, Microwave, Oven, Range, Refrigerator, Stainless Steel Appliance(s), Washer, Water Heater
      • Laundry: Electric Dryer Hookup, Main Level
      Features
      • Ceiling Fan(s), Double Vanity, Eat-in Kitchen, Entrance Foyer, Granite Counters, High Ceilings, High Speed Internet, Open Floorplan, Recessed Lighting, Vaulted Ceiling(s), Walk-In Closet(s), Wet Bar
      • Flooring: Carpet, Hardwood
      • Windows: Double Pane Windows
      • Basement: Bath/Stubbed,Egress Windows,Finished,Full,Sump Pump,Walk-Out Access
      • Number of fireplaces: 2
      • Fireplace features: Gas, Electric, Basement, Great Room, Living Room
      Interior area
      • Total structure area: 2,370
      • Total interior livable area: 2,020 sqft
      • Finished area above ground: 1,185
      • Finished area below ground: 835
      Video & virtual tour

      Property

      Parking
      • Total spaces: 2
      • Parking features: Attached, Driveway, Garage Door Opener, Garage Faces Front
      • Attached garage spaces: 2
      • Has uncovered spaces: Yes
      Features
      • Levels: One
      • Stories: 1
      • Patio & porch: Deck, Front Porch, Patio
      • Exterior features: Private Yard, Rain Gutters
      • Pool features: None
      • Spa features: None
      • Fencing: None
      • Has view: Yes
      • View description: Neighborhood
      Lot
      • Size: 6,534 Square Feet
      • Dimensions: 65.79 x 101.98
      • Features: Back Yard, Front Yard, Gentle Sloping, Many Trees, Sprinklers In Front, Sprinklers In Rear, Wooded
      Details
      • Additional structures: None
      • Foundation area: 1185
      • Parcel number: 1901027600009400
      • Zoning description: Zoning
      • Other equipment: Irrigation Equipment

      Construction

      Type & style
      • Home type: SingleFamily
      • Architectural style: Ranch
      • Property subtype: Single Family Residence
      Materials
      • Stone, Vinyl Siding
      • Foundation: Concrete Perimeter
      • Roof: Shingle
      Condition
      • Year built: 2003

      Utilities & green energy

      • Electric: 150 Amp Service
      • Sewer: Public Sewer
      • Water: Public
      • Utilities for property: Water Connected, Sewer Connected, Phone Available, Natural Gas Connected, High Speed Internet Connected, Electricity Connected, Cable Available

      Community & HOA

      Community
      • Features: Curbs, Sidewalks, Street Lights
      • Security: Smoke Detector(s)
      • Subdivision: Meadowbrook
      HOA
      • Has HOA: No
      • Amenities included: None
      • HOA fee: $350 annually
      • HOA name: BUCKTHORNE
      Location
      • Region: Haslett

      Financial & listing details

      • Price per square foot: $260/sqft
      • Tax assessed value: $324,600
      • Annual tax amount: $6,964
      • Date on market: 6/23/2026
      • Listing terms: VA Loan,Cash,Conventional,FHA
      • Road surface type: Paved

        Estimated market value

        $508,400

        $483,000 - $534,000

        $2,717/mo

        Price history

        DateEventPrice
        6/23/2026Listed for sale$525,000+1183.6%$260/sqft
        Source: Greater Lansing AOR #297006 Report a problem
        4/9/2003Sold$40,900$20/sqft
        Source: Public Record Report a problem

        Public tax history

        YearProperty taxesTax assessment
        2025$6,739 $162,300 +4.5%
        2024-- $155,300 +16.4%
        2023-- $133,400 +8.6%
        2022-- $122,800 +3.4%
        2021-- $118,800 +1.3%
        2020$3,955 +4.5%$117,300 +3%
        2019$3,786 +1.9%$113,900 +5.2%
        2018$3,715 +4.2%$108,300 +1.4%
        2017$3,567 $106,800 +1.7%
        2016$3,567 $105,000 +0.8%
        2015$3,567 $104,200 +5.3%
        2011-- $99,000 +0.8%
        2009-- $98,200 -26.1%
        2008-- $132,800 +8.8%
        2007-- $122,100 +14.4%
        2006-- $106,700
        2005-- $106,700 +524%
        2004-- $17,100

        Find assessor info on the county website

        Monthly payment

        Est. payment

        Payment breakdown

        Explore the cost of this home by adjusting the details. Changes won't be saved.
        All calculations are estimates and provided by Zillow, Inc. for informational purposes only. Actual amounts may vary.
        HOA fees may include property taxes on listings classified as Co-Ops. Contact the listing agent and/or owner for fee details.
        Mortgage interest rates are dependent on a number of factors, including credit score, down payment, and repayment length. Interest rate data provided by Zillow Group Marketplace, Inc. as of 1/1/1970 from various mortgage lenders with which we have lead or other similar arrangements; the Estimated Payment is an average of those rates.
        See how much you could borrow to make a competitive offer.

        Climate risks

        Neighborhood: 48840

        Getting around

        20 / 100
        Car-Dependent
        32 / 100
        Somewhat Bikeable

        Nearby schools

        GreatSchools rating
        Schools provided by the listing agent
        • High: Haslett

        Source: Greater Lansing AOR. This data may not be complete. We recommend contacting the local school district to confirm school assignments for this home.

        A local agent can set up tours, give advice and negotiate with sellers.

        Browse local experts

        Similar homes

        Skip to the end of the carouselSkip to the beginning of the carousel