At 7844 Brookside Road, dinner refuses to stay in one place. It begins in the updated kitchen, where conversation travels as easily as the aromas, spills into the open great room and, when the evening is warm, escapes to the large back deck. Framed by redwoods and washed in the last light of day, it is the sort of setting that turns dessert into an event. When temperatures dip, the fireplace offers a different kind of invitation: stay. Morning takes a gentler route. In the breakfast nook, coffee arrives with sunlight, birdsong and a view of the neighborhood waking up beyond the front windows. Downtown Sebastopol is only minutes away, yet the home feels tucked into its own quiet pocket, peaceful and just removed enough to make the day feel unhurried. A half flight above the main living areas, three bedrooms and two bathrooms create a private upper level. The updated primary bath brings a spa-like calm to the daily routine, with a soothing palette and an atmosphere designed for lingering rather than rushing. Downstairs, the open area behind the garage gives ideas room to spread. It could be a workspace for concentrated mornings, an art studio or a place for other creative pursuits. Beside the one-car garage, another open area handles coats, muddy shoes and outdoor gear. A workbench could go in either space. At 7844 Brookside, town is minutes away whenever the mood strikes. At home, ideas find their corners, mornings take their time, and dinner forgets to say goodnight.
For sale
$995,000
7844 Brookside Ave, Sebastopol, CA 95472
3beds
1,358sqft
Single Family Residence
Built in 1961
7,876 Square Feet Lot
$981,300 Zestimate®
$733/sqft
$-- HOA
What's special
One-car garageView of the neighborhoodFramed by redwoodsBreakfast nookLarge back deckTwo bathroomsOpen great room
- 3 days
- 1,319
- 72
Likely to sell faster than
Zillow last checked:
Listing updated:
Listed by:
Laura Taylor DRE #00887826 415-250-1306,
Vanguard Properties 415-758-6800,
Beat E. Bossart DRE #01242892 415-279-4334,
Vanguard Properties
Source: SFAR,MLS#: 326082627 Originating MLS: San Francisco Association of REALTORS
Originating MLS: San Francisco Association of REALTORSFacts & features
Interior
Bedrooms & bathrooms
- Bedrooms: 3
- Bathrooms: 2
- Full bathrooms: 2
Rooms
- Room types: Other, Living Room
Primary bedroom
- Area: 0
- Dimensions: 0 x 0
Bedroom 1
- Area: 0
- Dimensions: 0 x 0
Bedroom 2
- Area: 0
- Dimensions: 0 x 0
Bedroom 3
- Area: 0
- Dimensions: 0 x 0
Bedroom 4
- Area: 0
- Dimensions: 0 x 0
Dining room
- Features: Dining/Living Combo
- Area: 0
- Dimensions: 0 x 0
Family room
- Area: 0
- Dimensions: 0 x 0
Kitchen
- Features: Kitchen Island, Butcher Block Counters, Breakfast Room, Breakfast Area
- Level: Main
- Area: 0
- Dimensions: 0 x 0
Living room
- Features: Great Room, Deck Attached, Cathedral/Vaulted
- Level: Main
- Area: 0
- Dimensions: 0 x 0
Heating
- Natural Gas, Central
Cooling
- None
Appliances
- Included: Range Hood, Dishwasher, Washer, Dryer
- Laundry: In Basement
Features
- Flooring: Wood
- Basement: Walk-Out Access
- Has fireplace: No
Interior area
- Total structure area: 1,358
- Total interior livable area: 1,358 sqft
Property
Parking
- Total spaces: 3
- Parking features: Garage Faces Front, Garage Door Opener, Attached
- Attached garage spaces: 1
- Uncovered spaces: 2
Features
- Levels: Two
- Stories: 2
- Patio & porch: Front Porch
- Has view: Yes
- View description: Garden
Lot
- Size: 7,876 Square Feet
- Features: Shape Regular
- Topography: Rolling,Trees Few
Details
- Parcel number: 004281017000
- Zoning description: Unknown
- Special conditions: Standard
Construction
Type & style
- Home type: SingleFamily
- Property subtype: Single Family Residence
Materials
- Other
- Foundation: Concrete Perimeter
- Roof: Composition
Condition
- Year built: 1961
Utilities & green energy
- Sewer: Public Sewer
- Water: Public
- Utilities for property: Sewer Connected, Natural Gas Connected, Electricity Available
Community & HOA
HOA
- Has HOA: No
Location
- Region: Sebastopol
- Elevation: 0
Financial & listing details
- Price per square foot: $733/sqft
- Tax assessed value: $874,381
- Price range: $995K - $995K
- Date on market: 10/3/2026
- Total actual rent: 0
Estimated market value
$981,300
$932,000 - $1.03M
$4,007/mo
Price history
| Date | Event | Price |
|---|---|---|
| 10/3/2026 | Listed for sale | $995,000+223.6%$733/sqft |
Source:  SFAR #326082627 Report a problem SFAR #326082627 Report a problem | ||
| 8/31/2007 | Sold | $307,500-50%$226/sqft |
Source: Public Record Report a problem | ||
| 12/7/2004 | Sold | $615,000+73.2%$453/sqft |
Source: Public Record Report a problem | ||
| 8/11/2000 | Sold | $355,000$261/sqft |
Source: Public Record Report a problem | ||
Public tax history
| Year | Property taxes | Tax assessment |
|---|---|---|
| 2026 | -- | $874,381 +2% |
| 2025 | $10,220 +4.9% | $857,237 +2% |
| 2024 | $9,746 +2.9% | $840,430 +2% |
| 2023 | $9,468 +0.6% | $823,952 +2% |
| 2022 | $9,408 +13.1% | $807,797 +24.9% |
| 2021 | $8,321 +9.7% | $647,000 |
| 2020 | $7,585 -7.3% | $647,000 -8% |
| 2019 | $8,180 +5.7% | $703,000 +6.4% |
| 2018 | $7,737 +12% | $661,000 +9.4% |
| 2017 | $6,909 +9.9% | $604,000 +10% |
| 2016 | $6,288 +7.6% | $549,000 +6% |
| 2015 | $5,841 +21.5% | $518,000 +22.7% |
| 2014 | $4,808 -99% | $422,000 +4.5% |
| 2013 | $461,814 | $404,000 |
| 2012 | -- | $404,000 -12% |
| 2011 | -- | $459,000 -2.1% |
| 2010 | -- | $469,000 +6.8% |
| 2009 | -- | $439,000 -32.7% |
| 2008 | -- | $652,642 +2% |
| 2007 | -- | $639,846 +2% |
| 2006 | -- | $627,300 +2% |
| 2005 | -- | $615,000 +63.5% |
| 2004 | -- | $376,248 +1.9% |
| 2003 | -- | $369,342 +2% |
| 2002 | -- | $362,100 +2% |
| 2001 | -- | $355,000 +525.5% |
| 2000 | -- | $56,754 |
Find assessor info on the county website
Monthly payment
Est. payment
Payment breakdown
Explore the cost of this home by adjusting the details. Changes won't be saved.Climate risks
Neighborhood: 95472
- $1,503,0003 bd3 ba2.2k sqft7852 Brookside Ave, Sebastopol, CA 95472Off Market
- $825,5003 bd2 ba1.2k sqft7836 Brookside Ave, Sebastopol, CA 95472Off Market
- $1,194,2004 bd3 ba2.1k sqft7860 Brookside Ave, Sebastopol, CA 95472Off Market
- $1,200,0004 bd3 ba2.3k sqft7826 Brookside Ave, Sebastopol, CA 95472Sold
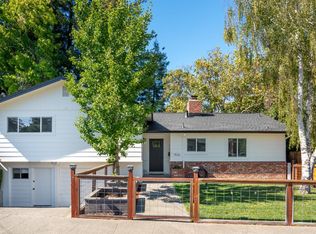
Similar homes
- $1,125,0004 bd2 ba1.6k sqft7960 Bella Vista Drive, Sebastopol, CA 95472For Sale
 MLS ID #326046734, Peter Colbert, Compass. BAREIS
 - $1,225,0003 bd2 ba1.5k sqft8150 Whited Road, Sebastopol, CA 95472For Sale
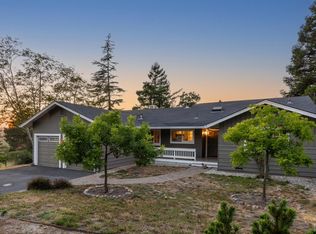 MLS ID #326066448, Heidi Would, Corcoran Icon Properties. BAREIS
 - $1,090,0003 bd2 ba1.5k sqft6304 Caraway Court, Sebastopol, CA 95472For Sale
 MLS ID #326055364, Sonia Quintero, Vanguard Properties. BAREIS
 - $1,100,0003 bd3 ba1.6k sqft2132 Green Hill Road, Sebastopol, CA 95472For Sale
 MLS ID #326068417, Mia R Yarbrough, eXp Realty of California, Inc. BAREIS
