Skip main navigation
Sold for $500,000
Street View
  • $500,000

    7844 Citadel Dr, Severn, MD 21144

    4beds
    1,428sqft
    Single Family Residence
    Built in 1976
    6,000 Square Feet Lot
    $508,000 Zestimate®
    $350/sqft
    $2,838 Estimated rent

    Home value

    $508,000

    $472,000 - $549,000

    $2,838/mo

    Zestimate® history
    Loading
    Loading...

    Owner options

    List your home for rent

    $2,838/mo

    Rent Zestimate®

    Find your next renter with Zillow Rental Manager. Plus, with online applications, you can quickly screen prospective tenants – for free.

    Learn more

    $2,838/mo

    Rent Zestimate®

    Refinance and save

    $3,030/mo

    Est. payment

    Refinancing to a lower rate could help reduce your monthly payments and save thousands over the life of the loan.

    See today's rates

    $3,030/mo

    Est. payment

    Explore your selling options

    Work with a Zillow partner agent

    Leverage their expertise and Zillow's premium Showcase listings to get your home seen by more buyers.

    Get started

    List with your own agent

    Get your home in front of millions of buyers by listing it on Zillow.

    Learn how to do it

    Sell it yourself

    Take full control of how buyers see your home on Zillow by listing For Sale by Owner (FSBO).

    List your home

    What's special

    Tree-lined communityAdditional living spaceFreshly stained deckStainless steel appliancesAbundance of natural lightWorkout roomWhite cabinetry

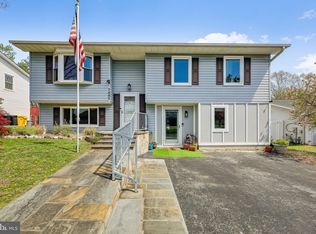
    Welcome to 7844 Citadel Drive, located in The Provinces. This 4-bedroom, 2-bathroom home offers the perfect blend of comfort and convenience in a beautiful, tree-lined community. As you enter, you’re greeted by an abundance of natural light that fills the open and inviting main level. The spacious living and dining areas flow seamlessly, creating a perfect space for everyday living and entertaining. The updated kitchen, fully renovated in 2022, features white cabinetry, stainless steel appliances, and granite countertops. The dining area provides easy access to a freshly stained deck—ideal for outdoor dining and relaxation. The upper level includes three generously sized bedrooms and an updated full bathroom. On the lower level, you’ll find a fourth bedroom and second updated full bathroom, along with an additional living space currently used as a workout room. A walkout leads to the backyard with a concrete patio, perfect for enjoying the outdoors. The 2-car garage provides ample storage and parking. Recent updates include HVAC, roof and gutters, appliances, deck, cosmetic updates (2022), fridge (2024), carpet (2025), deck stain (2025). The sellers have an assumable VA loan at 2.7% - ask us about it! With easy access to commuter highways, this home offers a perfect balance of peaceful living and convenience. Welcome home! OFFER DEADLINE SATURDAY, APRIL 5TH AT 3PM.

    Zillow last checked:

    Listing updated:

    Listed by:

    Julia Neal 410-491-7141,

    Next Step Realty,

    Listing Team: W Home Group

    Bought with:

    Sam Boone, 651704

    Keller Williams Flagship

    Source: Bright MLS,MLS#: MDAA2109728MLS Logo

    Facts & features

    Interior

    Bedrooms & bathrooms
    • Bedrooms: 4
    • Bathrooms: 2
    • Full bathrooms: 2
    • Main level bathrooms: 1
    • Main level bedrooms: 1
    Basement
    • Area: 400
    Heating
    • Forced Air, Central, Natural Gas
    Cooling
    • Central Air, Natural Gas
    Appliances
    • Included: Microwave, Dishwasher, Dryer, Oven/Range - Electric, Refrigerator, Washer, Water Heater, Gas Water Heater
    • Laundry: Lower Level
    Features
    • Dining Area, Floor Plan - Traditional, Kitchen - Gourmet, Upgraded Countertops
    • Flooring: Vinyl, Carpet
    • Has basement: No
    • Has fireplace: No
    Interior area
    • Total structure area: 1,428
    • Total interior livable area: 1,428 sqft
    • Finished area above ground: 1,028
    • Finished area below ground: 400

    Property

    Parking
    • Total spaces: 4
    • Parking features: Garage Faces Front, Asphalt, Attached, Driveway, Off Street
    • Attached garage spaces: 2
    • Uncovered spaces: 2
    Accessibility
    • Accessibility features: None
    Features
    • Levels: Split Foyer,Two
    • Stories: 2
    • Exterior features: Sidewalks
    • Pool features: None
    • Fencing: Back Yard
    Lot
    • Size: 6,000 sqft
    Details
    • Additional structures: Above Grade, Below Grade
    • Parcel number: 020460503693055
    • Zoning: R5
    • Special conditions: Standard

    Construction

    Type & style
    • Home type: SingleFamily
    • Property subtype: Single Family Residence
    Materials
    • Vinyl Siding
    • Foundation: Other
    • Roof: Architectural Shingle
    Condition
    • Very Good,Excellent
    • New construction: No
    • Year built: 1976

    Utilities & green energy

    • Sewer: Public Sewer
    • Water: Public

    Community & neighborhood

    Location
    • Region: Severn
    • Subdivision: The Provinces

    Other

    Other facts
    • Listing agreement: Exclusive Right To Sell
    • Ownership: Fee Simple

    Price history

    DateEventPrice
    5/7/2025Sold$500,000+8.7%$350/sqft
    Source: Bright MLS #MDAA2109728 Report a problem
    4/5/2025Pending sale$460,000$322/sqft
    Source: Bright MLS #MDAA2109728 Report a problem
    4/3/2025Listed for sale$460,000+6.4%$322/sqft
    Source: Bright MLS #MDAA2109728 Report a problem
    2/17/2022Sold$432,500-0.6%$303/sqft
    Source: Bright MLS #MDAA2020782 Report a problem
    1/28/2022Pending sale$435,000$305/sqft
    Source: Bright MLS #MDAA2020782 Report a problem
    1/24/2022Listed for sale$435,000$305/sqft
    Source: Bright MLS #MDAA2020782 Report a problem

    Public tax history

    YearProperty taxesTax assessment
    2025$4,849 +25.1%$395,500 +11.7%
    2024$3,877 +13.6%$354,100 +13.2%
    2023$3,415 +20.4%$312,700 +15.3%
    2022$2,835 +2.4%$271,300 +2.4%
    2021$2,769 +2.4%$264,933 +2.5%
    2020$2,705 +2.4%$258,567 +2.5%
    2019$2,641 +6.4%$252,200 +3%
    2018$2,482 +2.6%$244,800 +3.1%
    2017$2,420 $237,400 +3.2%
    2016-- $230,000 +1%
    2015-- $227,733 +1%
    2014-- $225,467 +1%
    2013-- $223,200
    2012-- $223,200
    2011-- $223,200 -24.5%
    2010-- $295,610 +6.6%
    2009-- $277,286 +7.1%
    2008-- $258,963 +7.6%
    2007-- $240,640 +18.4%
    2006-- $203,176 +22.6%
    2005-- $165,713 +29.2%
    2004-- $128,250 +2%
    2003-- $125,716 +2.1%
    2002-- $123,183 +2.1%
    2001-- $120,650

    Find assessor info on the county website

    Neighborhood: 21144

    Nearby schools

    GreatSchools rating
    Schools provided by the listing agent
    • Elementary: Jessup
    • Middle: Meade
    • High: Meade
    • District: Anne Arundel County Public Schools

    Source: Bright MLS. This data may not be complete. We recommend contacting the local school district to confirm school assignments for this home.

    Get a cash offer in 3 minutes
    Find out how much your home could sell for in as little as 3 minutes with a no-obligation cash offer.
    Estimated market value
    $508,000
    Get a cash offer in 3 minutes
    Find out how much your home could sell for in as little as 3 minutes with a no-obligation cash offer.
    Estimated market value
    $508,000