Skip main navigation
Pending
  • $399,900

    7844 Conroy Way, Inver Grove Heights, MN 55076

    3beds
    1,972sqft
    : 
    $2,448/mo
    Get pre-qualified
    Single Family
    Built in 1979
    0.28 Acres Lot
    $407,100 Zestimate®
    $203/sqft
    $-- HOA

    What's special

    Functional layoutInviting curb appealImpressive backyard retreatGreat storage spaces
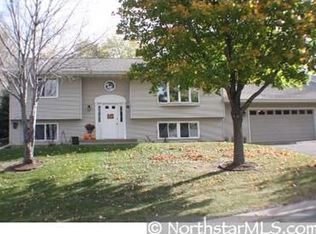
    Welcome home to this beautifully maintained property nestled in the heart of Inver Grove Heights! From the moment you arrive, you’ll appreciate the inviting curb appeal and the unbeatable location just minutes from schools, parks, walking and biking trails, shopping, and everyday conveniences. Step inside to discover an incredibly spacious oversized living room that’s perfect for entertaining guests, hosting family gatherings, or simply relaxing after a long day. The functional layout offers great storage spaces, comfortable living spaces filled with natural light and provides the perfect place to make lasting memories. Step outside and fall in love with the impressive backyard retreat featuring a large deck overlooking the private backyard—ideal for summer BBQs, morning coffee, or evenings spent enjoying Minnesota’s beautiful seasons. Whether you’re looking for your first home, your next home, or a place with room to grow, this property offers the perfect combination of comfort, outdoor living, and an outstanding location. Don’t miss your opportunity to make this Inver Grove Heights gem your own—schedule your private showing today!
    46 days
    |
    101
    |
    0
    |

    Zillow last checked:

    Listing updated:

    Listed by:

    Joey Clark 612-695-0149,

    eXp Realty,

    Erica Clark 651-412-4595

    Source: NorthstarMLS as distributed by MLS GRID,MLS#: 7101472MLS Logo

      Facts & features

      Interior

      Bedrooms & bathrooms
      • Bedrooms: 3
      • Bathrooms: 2
      • Full bathrooms: 1
      • 3/4 bathrooms: 1
      Bedroom
      • Level: Main
      • Area: 160 Square Feet
      • Dimensions: 16x10
      Bedroom 2
      • Level: Main
      • Area: 177.02 Square Feet
      • Dimensions: 16.7x10.6
      Bedroom 3
      • Level: Main
      • Area: 130 Square Feet
      • Dimensions: 13x10
      Deck
      • Level: Main
      • Area: 450 Square Feet
      • Dimensions: 30x15
      Dining room
      • Level: Main
      Family room
      • Level: Lower
      Kitchen
      • Level: Main
      • Area: 144 Square Feet
      • Dimensions: 12x12
      Laundry
      • Level: Lower
      • Area: 160 Square Feet
      • Dimensions: 16x10
      Living room
      • Level: Main
      • Area: 696 Square Feet
      • Dimensions: 29x24
      Mud room
      • Level: Main
      Heating
      • Forced Air
      Cooling
      • Central Air
      Appliances
      • Included: Dishwasher, Dryer, Microwave, Range, Refrigerator, Stainless Steel Appliance(s), Washer, Water Softener Owned
      • Laundry: Lower Level, Sink, Washer Hookup
      Features
      • Basement: Block,Daylight,Finished,Full
      • Number of fireplaces: 1
      • Fireplace features: Decorative, Living Room
      Interior area
      • Total structure area: 2,132
      • Total interior livable area: 1,972 sqft
      • Finished area above ground: 1,392
      • Finished area below ground: 580

      Property

      Parking
      • Total spaces: 2
      • Parking features: Attached, Asphalt, Garage Door Opener, Tuckunder Garage
      • Attached garage spaces: 2
      • Has uncovered spaces: Yes
      • Details: Garage Dimensions (28x18)
      Accessibility
      • Accessibility features: Door Lever Handles
      Features
      • Levels: One
      • Stories: 1
      • Patio & porch: Deck
      • Pool features: None
      • Fencing: Chain Link,Partial
      Lot
      • Size: 0.28 Acres
      • Dimensions: 85 x 142
      • Features: Tree Coverage - Light
      Details
      • Additional structures: Storage Shed
      • Foundation area: 1392
      • Parcel number: 203652102050
      • Zoning description: Residential-Single Family

      Construction

      Type & style
      • Home type: SingleFamily
      • Property subtype: Single Family
      Materials
      • Roof: Age Over 8 Years,Asphalt
      Condition
      • New construction: No
      • Year built: 1979

      Utilities & green energy

      • Gas: Natural Gas
      • Sewer: City Sewer/Connected
      • Water: City Water/Connected

      Community & HOA

      Community
      • Subdivision: Inver Grove 2
      HOA
      • Has HOA: No
      Location
      • Region: Inver Grove Heights

      Financial & listing details

      • Price per square foot: $203/sqft
      • Tax assessed value: $369,600
      • Annual tax amount: $4,124
      • Date on market: 7/1/2026
      • Cumulative days on market: 23 days
      • Road surface type: Paved

        Estimated market value

        $407,100

        $387,000 - $427,000

        $2,535/mo

        Price history

        DateEventPrice
        7/5/2026Pending sale$399,900$203/sqft
        Source: NorthstarMLS as distributed by MLS GRID #7101472 Report a problem
        7/1/2026Listed for sale$399,900+91.8%$203/sqft
        Source: NorthstarMLS as distributed by MLS GRID #7101472 Report a problem
        6/1/2015Sold$208,500-0.7%$106/sqft
        Source: NorthstarMLS as distributed by MLS GRID #4587086 Report a problem
        4/24/2015Pending sale$209,900$106/sqft
        Source: Coldwell Banker Burnet - Dakota County/Eagan #4587086 Report a problem
        4/22/2015Listed for sale$209,900$106/sqft
        Source: Coldwell Banker Burnet - Dakota County/Eagan #4587086 Report a problem

        Public tax history

        YearProperty taxesTax assessment
        2024$4,046 +11.8%$369,600 +4.1%
        2023$3,620 +0.3%$355,000 -0.5%
        2022$3,610 +17.9%$356,700 +25.2%
        2021$3,062 +0.5%$284,900 +6.7%
        2020$3,048 +6.7%$267,088 +1.7%
        2019$2,856 $262,700 +5.4%
        2018$2,856 -1.3%$249,300 +5.1%
        2017$2,894 +3.3%$237,200 +9.7%
        2016$2,802 +10.2%$216,300 +15.4%
        2015$2,543 +6%$187,409 +7.6%
        2014$2,400 -28.5%$174,111 +6.4%
        2013$3,355 +56.6%$163,647
        2012$2,142 -6%--
        2011$2,279 +0.5%--
        2010$2,269 -3.6%--
        2009$2,355 -0.7%--
        2008$2,371 +3.6%--
        2007$2,288 +4.4%--
        2006$2,192 +29.1%--
        2004$1,698 +2.9%--
        2003$1,650 +18.3%--
        2002$1,395 -14.6%--
        2001$1,633 --
        Find assessor info on the county website

        Monthly payment

        Est. payment

        Payment breakdown

        Explore the cost of this home by adjusting the details. Changes won't be saved.
        All calculations are estimates and provided by Zillow, Inc. for informational purposes only. Actual amounts may vary.
        HOA fees may include property taxes on listings classified as Co-Ops. Contact the listing agent and/or owner for fee details.
        See how much you could borrow to make a competitive offer.

        Climate risks

        Neighborhood: 55076

        Getting around

        20 / 100
        Car-Dependent
        38 / 100
        Some Transit
        28 / 100
        Somewhat Bikeable

        Nearby schools

        GreatSchools rating

        A local agent can set up tours, give advice and negotiate with sellers.

        Browse local experts

        Similar homes