Stunning, single-story upgraded home nestled on a quiet cul-de-sac within the prestigious gated Golden Eagle Luxury Home Community. Upon entry, you are welcomed by soaring vaulted ceilings and an expansive formal living and dining area, filled with natural light from abundant windows and anchored by a charming fireplace—creating a bright and airy ambiance. The open-concept family room and kitchen seamlessly connect to the outdoors through oversized luxury sliding doors, leading to a beautifully designed, café-style backyard—perfect for al fresco dining, entertaining guests, or enjoying a relaxing morning coffee in a serene setting. The thoughtfully landscaped outdoor space offers both privacy and comfort, creating an ideal extension of the home’s living area. The gourmet kitchen features a spacious island with elegant quartz countertops and backsplash, brand-new stainless steel appliances, and a wine refrigerator—perfectly designed for both everyday living and entertaining. The home is enhanced with recessed lighting throughout and freshly painted interiors, offering a modern, clean, and move-in-ready feel. The generously sized primary suite includes direct access to a private side yard retreat—an ideal spot for tea or quiet relaxation. The luxurious primary bathroom offers a soaking tub, separate shower, and a well-appointed layout designed for comfort. A secondary bedroom includes its own en-suite bathroom, providing flexibility for guests or multigenerational living, while the third bedroom is outfitted with custom built-in cabinetry, ideal for a home office, study, or creative space. Additional features include an attached garage, ample storage, and a well-designed floor plan that maximizes both functionality and flow. Enjoy resort-style living with access to community amenities including a pool, clubhouse, and tennis courts—all within this exclusive gated community. Conveniently located near top-rated schools, golf courses, wineries, parks, and major transportation routes, this home offers the perfect blend of luxury, comfort, and convenience.
Sold for $1,849,000
$1,849,000
7844 Cypress Creek Ct, Pleasanton, CA 94588
3beds
2,493sqft
Residential, Single Family Residence
Built in 1995
6,466 Square Feet Lot
$1,836,000 Zestimate®
$742/sqft
$5,090 Estimated rent
Home value
$1,836,000
$1.67M - $2.02M
$5,090/mo
Zestimate® history
Owner options
List your home for rent
$5,090/mo
Rent Zestimate®
Find your next renter with Zillow Rental Manager. Plus, with online applications, you can quickly screen prospective tenants – for free.
$5,090/mo
Rent Zestimate®
Refinance and save
$12,294/mo
Est. payment
Refinancing to a lower rate could help reduce your monthly payments and save thousands over the life of the loan.
$12,294/mo
Est. payment
Explore your selling options
Work with a Zillow partner agent
Leverage their expertise and Zillow's premium Showcase listings to get your home seen by more buyers.
Get startedList with your own agent
Get your home in front of millions of buyers by listing it on Zillow.
Learn how to do itSell it yourself
Take full control of how buyers see your home on Zillow by listing For Sale by Owner (FSBO).
List your homeWhat's special
Charming fireplaceGenerously sized primary suiteSingle-story upgraded homeQuiet cul-de-sacOversized luxury sliding doorsFreshly painted interiorsAttached garage
Zillow last checked:
Listing updated:
Listed by:
Steve Lee DRE #02030671 925-918-1175,
Compass
Bought with:
Gina Piper, DRE #01201349
Elation Real Estate
Source: Bay East AOR,MLS#: 41132746
Facts & features
Interior
Bedrooms & bathrooms
- Bedrooms: 3
- Bathrooms: 3
- Full bathrooms: 3
Rooms
- Room types: 3 Bedrooms, 3 Baths, Main Entry, Dining Room, Family Room, Dining Area, Eat-In Kitchen, Laundry
Kitchen
- Features: Breakfast Bar, Breakfast Nook, Stone Counters, Dishwasher, Eat-in Kitchen, Disposal, Gas Range/Cooktop, Kitchen Island, Updated Kitchen
Heating
- Forced Air
Cooling
- Central Air
Appliances
- Included: Dishwasher, Gas Range, Gas Water Heater
- Laundry: Hookups Only, Laundry Room
Features
- Breakfast Bar, Breakfast Nook, Updated Kitchen
- Flooring: Tile, Carpet
- Windows: Double Pane Windows, Window Coverings
- Number of fireplaces: 1
- Fireplace features: Family Room
Interior area
- Total structure area: 2,493
- Total interior livable area: 2,493 sqft
Property
Parking
- Total spaces: 2
- Parking features: Attached, Garage Door Opener
- Garage spaces: 2
Features
- Levels: One
- Stories: 1
- Patio & porch: Covered
- Pool features: None, Community
Lot
- Size: 6,466 Square Feet
- Features: Cul-De-Sac, Back Yard, Front Yard, Side Yard
Details
- Parcel number: 9463572113
- Special conditions: Standard
- Other equipment: Irrigation Equipment
Construction
Type & style
- Home type: SingleFamily
- Architectural style: Contemporary
- Property subtype: Residential, Single Family Residence
Materials
- Stucco
- Roof: Unknown
Condition
- Existing
- New construction: No
- Year built: 1995
Utilities & green energy
- Electric: No Solar
- Sewer: Public Sewer
- Water: Public
Community & HOA
Community
- Security: Carbon Monoxide Detector(s)
- Subdivision: Golden Eagle Lux
HOA
- Has HOA: Yes
- Amenities included: Greenbelt, Pool
- Services included: Common Area Maint
- HOA fee: $405 monthly
- HOA name: NOT LISTED
- HOA phone: 925-830-4848
Location
- Region: Pleasanton
Financial & listing details
- Price per square foot: $742/sqft
- Tax assessed value: $1,241,151
- Price range: $1.8M - $1.8M
- Date on market: 4/29/2026
- Listing agreement: Excl Right
- Listing terms: Cash,Conventional
Price history
| Date | Event | Price |
|---|---|---|
| 6/18/2026 | Sold | $1,849,000$742/sqft |
Source:  Bay East AOR #41132746 Report a problem Bay East AOR #41132746 Report a problem | ||
| 5/21/2026 | Pending sale | $1,849,000$742/sqft |
Source: Bay East AOR #41132746 Report a problem | ||
| 4/29/2026 | Listed for sale | $1,849,000+109.9%$742/sqft |
Source: Bay East AOR #41132746 Report a problem | ||
| 6/24/2004 | Sold | $881,000+111.5%$353/sqft |
Source: Bay East AOR #40014387 Report a problem | ||
| 9/8/1995 | Sold | $416,500$167/sqft |
Source: Public Record Report a problem | ||
Public tax history
| Year | Property taxes | Tax assessment |
|---|---|---|
| 2025 | -- | $1,241,151 +2% |
| 2024 | $14,322 +1.2% | $1,216,821 +2% |
| 2023 | $14,159 +5.6% | $1,192,962 +2% |
| 2022 | $13,413 +2.6% | $1,169,574 +2% |
| 2021 | $13,070 +1.3% | $1,146,650 +1% |
| 2020 | $12,904 -1.2% | $1,134,900 +2% |
| 2019 | $13,062 +4.7% | $1,112,647 +2% |
| 2018 | $12,471 | $1,090,830 +2% |
| 2017 | $12,471 +8.3% | $1,069,441 +2% |
| 2016 | $11,517 +3.9% | $1,048,472 +1.5% |
| 2015 | $11,082 | $1,032,723 +5.9% |
| 2014 | $11,082 | $975,000 +18.9% |
| 2013 | -- | $820,000 +2.9% |
| 2012 | -- | $797,000 -1% |
| 2011 | -- | $805,000 -5.3% |
| 2010 | -- | $850,000 +3.4% |
| 2009 | -- | $822,000 -13% |
| 2008 | -- | $944,951 +2% |
| 2007 | -- | $926,427 +2% |
| 2006 | -- | $908,268 +2% |
| 2005 | -- | $890,460 +83% |
| 2004 | -- | $486,655 +1.9% |
| 2003 | -- | $477,738 +2% |
| 2002 | -- | $468,371 +2% |
| 2001 | $5,068 | $459,187 |
Find assessor info on the county website
Neighborhood: 94588
Nearby homes
- $1,715,5003 bd2 ba2.4k sqft7856 Cypress Creek Ct, Pleasanton, CA 94588Off Market
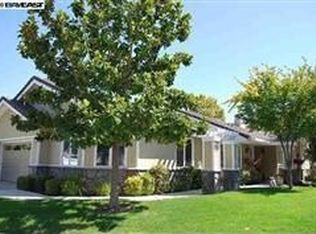
- $1,313,3003 bd2 ba2.5k sqft7832 Cypress Creek Ct, Pleasanton, CA 94588Off Market
- $1,520,7004 bd3 ba3k sqft7868 Cypress Creek Ct, Pleasanton, CA 94588Off Market
- $1,339,3003 bd2 ba2.5k sqft7820 Cypress Creek Ct, Pleasanton, CA 94588Off Market
- $1,928,9003 bd3 ba2.5k sqft7855 Cypress Creek Ct, Pleasanton, CA 94588Off Market
- $1,745,4003 bd2 ba2.5k sqft7843 Cypress Creek Ct, Pleasanton, CA 94588Off Market
- $2,085,1004 bd3 ba3k sqft7880 Cypress Creek Ct, Pleasanton, CA 94588Off Market
- $1,534,3004 bd3 ba3k sqft7831 Cypress Creek Ct, Pleasanton, CA 94588Off Market
Nearby schools
GreatSchools rating
- 8/10Phoebe Apperson Hearst Elementary SchoolGrades: K-5Distance: 0.9 mi
- 7/10Pleasanton Middle SchoolGrades: 6-8Distance: 1 mi
- 10/10Foothill High SchoolGrades: 9-12Distance: 2 mi
Get a cash offer in 3 minutes
Find out how much your home could sell for in as little as 3 minutes with a no-obligation cash offer.
Estimated market value
$1,836,000
Get a cash offer in 3 minutes
Find out how much your home could sell for in as little as 3 minutes with a no-obligation cash offer.
Estimated market value
$1,836,000
- California
- Alameda County
- Pleasanton
- 94588
- 7844 Cypress Creek Ct
Nearby cities
Nearby zip codes
Other Pleasanton Topics
