Beautifully renovated, this 3-bed, 2.5-bath townhome with a 4th-level loft is nestled in the sought-after Village at Gum Springs. Enter to beautiful hardwood floors, tons of natural light, and updated light fixtures throughout the open living room and dining room areas. Updated chef’s kitchen (2023) boasts tiled floors, custom two-toned cabinetry adorned with matte black hardware, granite countertops, and stainless steel appliances. Enjoy your morning coffee in the adjacent breakfast area with serene views or step outside to the rear deck and foliage overlooking the tot lot and common greenspace. Convenient powder room located on the main level. When ready to unwind, head upstairs to the Owner's suite with two spacious closets and renovated spa-like ensuite bath (2023), including quartz vanity, and custom tiled stand-up shower. An additional generously sized bedroom and hallway full bath with tub/shower combo complete this level. Ascend to the 4th-level loft-style bedroom, which offers high ceilings and stunning elevated views from the built-in nook bench and large window. The lower level rec room, with walkout access to the rear yard, a cozy wood-burning fireplace, and a laundry area with newer washer (2023) and dryer, provides versatile space for an in-home office, kids' toy room, or family room for movie nights. The fully fenced private rear yard and main level deck are perfect for hosting summer BBQs or trying your hand at gardening. Attached garage and driveway provide off-street parking for up to two cars, with ample guest parking nearby. Conveniently located less than a mile from Huntly Meadows Park and John Byers Park, you'll have easy access to basketball courts, hiking trails, playgrounds, and acres of forestland, wetlands, meadows, and ponds, perfect for outdoor enthusiasts. With easy access to Richmond Highway, various shopping and dining options are nearby, and Reagan Airport and MGM National Harbor are just a short drive away. Don’t miss this rare find!
Sold for $539,999
Zillow last checked:
Listing updated:
Bought with:
Ronnie Gallier, 0225212544
Samson Properties
Jason Cheperdak, 0226009835
Samson Properties
Source: Bright MLS,MLS#: VAFX2190434
Price history
| Date | Event | Price |
|---|---|---|
| 8/14/2024 | Sold | $539,999$419/sqft |
Source:  Bright MLS #VAFX2190434 Report a problem Bright MLS #VAFX2190434 Report a problem | ||
| 7/16/2024 | Pending sale | $539,999$419/sqft |
Source: Bright MLS #VAFX2190434 Report a problem | ||
| 7/12/2024 | Listed for sale | $539,999+18.7%$419/sqft |
Source: Bright MLS #VAFX2190434 Report a problem | ||
| 1/4/2023 | Sold | $455,000-1.1%$353/sqft |
Source: Bright MLS #VAFX2101048 Report a problem | ||
| 12/3/2022 | Contingent | $460,000$357/sqft |
Source: Bright MLS #VAFX2101048 Report a problem | ||
| 11/12/2022 | Listed for sale | $460,000$357/sqft |
Source: Bright MLS #VAFX2101048 Report a problem | ||
| 11/4/2022 | Contingent | $460,000$357/sqft |
Source: Bright MLS #VAFX2101048 Report a problem | ||
| 10/29/2022 | Listed for sale | $460,000+27.8%$357/sqft |
Source: Bright MLS #VAFX2101048 Report a problem | ||
| 10/16/2022 | Listing removed | -- |
Source: Zillow Rental Manager Report a problem | ||
| 10/12/2022 | Listed for rent | $2,500+28.2%$2/sqft |
Source: Zillow Rental Manager Report a problem | ||
| 10/30/2017 | Sold | $360,000+1.4%$280/sqft |
Source: Public Record Report a problem | ||
| 10/3/2017 | Pending sale | $355,000$276/sqft |
Source: Weichert Realtors #FX9963679 Report a problem | ||
| 9/27/2017 | Price change | $355,000-1.4%$276/sqft |
Source: Weichert Realtors #FX9963679 Report a problem | ||
| 9/8/2017 | Price change | $359,900-0.7%$279/sqft |
Source: Weichert Realtors #FX9963679 Report a problem | ||
| 6/28/2017 | Price change | $362,500-0.7%$281/sqft |
Source: Weichert Realtors #FX9963679 Report a problem | ||
| 6/1/2017 | Listed for sale | $365,000+18617.9%$283/sqft |
Source: Weichert, REALTORS #FX9963679 Report a problem | ||
| 4/23/2014 | Sold | $1,950-99.3%$2/sqft |
Source: Agent Provided Report a problem | ||
| 4/18/2014 | Listing removed | $1,950$2/sqft |
Source: Professional Property Management Report a problem | ||
| 3/22/2014 | Price change | $1,950-2.3%$2/sqft |
Source: Professional Property Management Report a problem | ||
| 2/19/2014 | Listed for rent | $1,995+6.4%$2/sqft |
Source: Professional Property Management Report a problem | ||
| 2/28/2013 | Listing removed | $1,875$1/sqft |
Source: NBI Realty, LLC Report a problem | ||
| 2/19/2013 | Listed for rent | $1,875+7.1%$1/sqft |
Source: NBI Realty, LLC Report a problem | ||
| 3/24/2011 | Listing removed | $1,750$1/sqft |
Source: Weichert Realtors #FX7551278 Report a problem | ||
| 3/16/2011 | Listed for rent | $1,750$1/sqft |
Source: Weichert, REALTORS #FX7551278 Report a problem | ||
| 12/8/2009 | Sold | $295,000-8.1%$229/sqft |
Source: Public Record Report a problem | ||
| 7/14/2004 | Sold | $321,000+64.8%$249/sqft |
Source: Public Record Report a problem | ||
| 3/6/2002 | Sold | $194,800+21.4%$151/sqft |
Source: Public Record Report a problem | ||
| 10/12/1994 | Sold | $160,500$125/sqft |
Source: Public Record Report a problem | ||
Nearby homes
- $535,6003 bd3 ba1.4k sqft7842 Gum Springs Village Dr, Alexandria, VA 22306Off Market
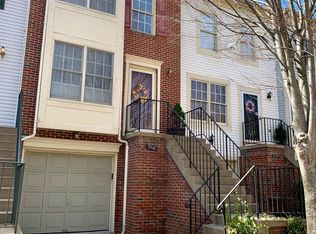
- $525,0003 bd2 ba1.3k sqft7846 Gum Springs Village Dr, Alexandria, VA 22306Off Market

- $509,6003 bd3 ba1k sqft7840 Gum Springs Village Dr, Alexandria, VA 22306Off Market
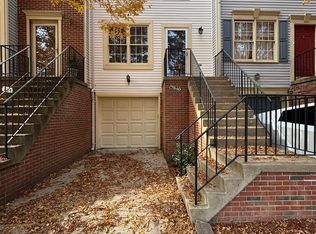
- $497,5003 bd2 ba1.2k sqft7838 Gum Springs Village Dr, Alexandria, VA 22306Off Market
Get a cash offer in 3 minutes
Find out how much your home could sell for in as little as 3 minutes with a no-obligation cash offer.
Estimated market value
$555,400
