Skip main navigation
Closed
  • Price Unknown

    7844 Luke Ct, Bryan, TX 77808

    4beds
    2,579sqft
    Single Family Residence
    Built in 2023
    1 Acres Lot
    $650,300 Zestimate®
    $--/sqft
    $3,335 Estimated rent

    Home value

    $650,300

    $618,000 - $689,000

    $3,335/mo

    Zestimate® history
    Loading
    Loading...

    Owner options

    List your home for rent

    $3,335/mo

    Rent Zestimate®

    Find your next renter with Zillow Rental Manager. Plus, with online applications, you can quickly screen prospective tenants – for free.

    Learn more

    $3,335/mo

    Rent Zestimate®

    Refinance and save

    $150/mo

    Est. payment

    Refinancing to a lower rate could help reduce your monthly payments and save thousands over the life of the loan.

    See today's rates

    $150/mo

    Est. payment

    Explore your selling options

    Work with a Zillow partner agent

    Leverage their expertise and Zillow's premium Showcase listings to get your home seen by more buyers.

    Get started

    List with your own agent

    Get your home in front of millions of buyers by listing it on Zillow.

    Learn how to do it

    Sell it yourself

    Take full control of how buyers see your home on Zillow by listing For Sale by Owner (FSBO).

    List your home

    What's special

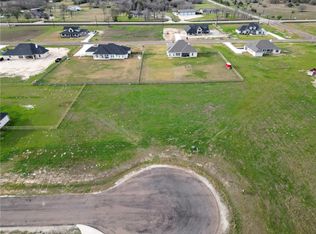
    For property location use: Reliance Ridge Circle in Apple Maps or Reliance Ridge Subdivision in Google Maps. This remarkable 4 bedroom, 3.5 bath Baker Construction home can be found at the end of a private cul-de-sac in the newly developed Reliance Ridge Subdivision. From the stunning exterior, interior beams, quality finish-out, and more, you won't be disappointed. As you enter the home, the over-sized living room and dining room greet you with vaulted ceilings. From the open-concept living room and custom kitchen, you are able to look out onto the expansive back patio that will offer plenty of space for family gatherings and entertainment. Features in the home include marble countertops, engineered hardwood, large walk-in closets, vaulted ceilings, and more. Come out and see the country serenity with close proximity to town that Reliance Ridge has to offer.

    Zillow last checked:

    Listing updated:

    Listed by:

    Ky Baker TREC #0738818 254-405-0224,

    Knox Realty Advisors, LLC,

    Alexis Knox TREC #0686965 281-745-0010,

    Knox Realty Advisors, LLC

    Bought with:

    Lindsey LeBlanc, TREC #0761491

    eXp Realty LLC

    , TREC #null

    Source: BCSMLS,MLS#: 23003432MLS LogoOriginating MLS: Bryan College Station Regional AOR

    Facts & features

    Interior

    Bedrooms & bathrooms
    • Bedrooms: 4
    • Bathrooms: 4
    • Full bathrooms: 3
    • 1/2 bathrooms: 1
    Primary bedroom
    • Description: Closet Area,Granite Vanity Tops,Separate Shower,Separate Vanities,Walk-in Closets
    • Features: Primary Suite
    • Level: Main
    • Dimensions: 16 X 16
    Bedroom
    • Description: Walk-in Closets
    • Level: Main
    • Dimensions: 13 X 11
    Bedroom
    • Description: Walk-in Closets
    • Level: Main
    • Dimensions: 13 X 12
    Bedroom
    • Description: Full Bath In Rm.,Granite Vanity Tops
    • Level: Main
    • Dimensions: 12 X 11
    Bathroom
    • Description: Granite Vanity Tops,Separate Vanities
    • Level: Main
    Bathroom
    • Description: Walk-in Closets
    • Level: Main
    Dining room
    • Level: Main
    • Dimensions: 13 X 12
    Foyer
    • Level: Main
    • Dimensions: 12 X 7
    Half bath
    • Description: 1/2 Bath In Room
    • Level: Main
    Kitchen
    • Description: Built-In Oven Electric,Garbage Disposal,Gas Range,Island,Vent Fan
    • Level: Main
    • Dimensions: 21 X 13
    Laundry
    • Description: Additional Features,Closet Area,Dryer Connection,Granite Vanity Tops,Laundry Sink,Washer Connection
    • Level: Main
    • Dimensions: 9 X 8
    Living room
    • Level: Main
    • Dimensions: 19 X 19
    Porch
    • Description: Additional Features
    • Level: Main
    • Dimensions: 31 X 12
    Storage room
    • Description: Additional Features,Pantry
    • Level: Main
    • Dimensions: 9 X 5
    Heating
    • Central, Electric
    Cooling
    • Central Air, Ceiling Fan(s), Electric, Zoned
    Appliances
    • Included: Some Gas Appliances, Built-In Electric Oven, Dishwasher, Gas Range, Plumbed For Gas, Water Heater, GasWater Heater, TanklessWater Heater
    • Laundry: Washer Hookup
    Features
    • High Ceilings, Marble Counters, Ceiling Fan(s), Kitchen Exhaust Fan, Kitchen Island, Programmable Thermostat, Walk-In Pantry
    • Flooring: Carpet, Tile, Wood
    • Has fireplace: Yes
    • Fireplace features: Gas, Wood Burning
    Interior area
    • Total structure area: 2,579
    • Total interior livable area: 2,579 sqft

    Property

    Parking
    • Total spaces: 2
    • Parking features: Attached, Garage, Garage Faces Side, Garage Door Opener
    • Attached garage spaces: 2
    Accessibility
    • Accessibility features: None
    Features
    • Levels: One
    • Stories: 1
    • Patio & porch: Covered
    • Exterior features: Sprinkler/Irrigation
    Lot
    • Size: 1 Acres
    • Features: Cul-De-Sac, Level
    Details
    • Parcel number: 439605

    Construction

    Type & style
    • Home type: SingleFamily
    • Architectural style: Traditional
    • Property subtype: Single Family Residence
    Materials
    • HardiPlank Type, Stone
    • Foundation: Slab
    • Roof: Composition,Shingle
    Condition
    • Year built: 2023
    Details
    • Builder name: Baker Construction

    Utilities & green energy

    • Water: Community/Coop
    • Utilities for property: High Speed Internet Available, Propane, Septic Available, Underground Utilities, Water Available
    Green energy
    • Energy efficient items: Thermostat
    • Indoor air quality: Ventilation

    Community & neighborhood

    Security
    • Security features: Security System, Smoke Detector(s)
    Location
    • Region: Bryan
    • Subdivision: Reliance Ridge

    HOA & financial

    HOA
    • Has HOA: Yes
    • HOA fee: $150 annually
    • Amenities included: Maintenance Grounds, Management
    • Services included: Common Area Maintenance, Association Management

    Other

    Other facts
    • Listing terms: Cash,Conventional,FHA,VA Loan

    Price history

    DateEventPrice
    7/21/2023Sold--
    Source: BCSMLS #23003432 Report a problem
    7/1/2023Pending sale$599,000$232/sqft
    Source: BCSMLS #23003432 Report a problem
    7/1/2023Contingent$599,000$232/sqft
    Source: BCSMLS #23003432 Report a problem
    5/8/2023Price change$599,000-3.4%$232/sqft
    Source: BCSMLS #23003432 Report a problem
    9/26/2022Listed for sale$620,000$240/sqft
    Source: BCSMLS #22013709 Report a problem

    Public tax history

    YearProperty taxesTax assessment
    2025$7,634 -9.8%$644,000 +5.8%
    2024$8,459 +51.1%$608,715 +50.4%
    2023$5,597 $404,754

    Find assessor info on the county website

    Neighborhood: 77808

    Nearby schools

    GreatSchools rating
    Schools provided by the listing agent
    • Middle: ,
    • District: Bryan

    Source: BCSMLS. This data may not be complete. We recommend contacting the local school district to confirm school assignments for this home.

    Sell for more on Zillow
    Get a Zillow Showcase℠ listing at no additional cost and you could sell for .
    $650,300
    2% more
    +$13,006
    With Zillow Showcase(estimated)
    $663,306