Timeless Elegance Meets Modern Luxury! Inspired by the grandeur of Gone With the Wind, this award-winning estate is a masterpiece of design and craftsmanship. Nestled on two expansive lots, its stately presence is defined by a full-length front porch and balcony, elegant fountains, and a dramatic curved staircase that welcomes you into an awe-inspiring entry. Step inside to discover refined details at every turn—from the richly paneled study with built-ins and a private patio to the soaring ceilings and seamless flow of the living spaces. The grand family room, anchored by a stunning cast-stone fireplace, opens to a chef’s kitchen featuring a massive island, 48” Jenn-Air commercial gas stove, built-in 48” refrigerator, and a walk-in pantry. A charming breakfast nook with built-in seating overlooks the outdoor living area, where a fireplace, TV, and bar set the stage for unforgettable gatherings. The primary suite is a retreat unto itself, with a spacious seating area, private patio access, and a spa-like bath complete with a freestanding tub, sauna, heated floors, and a garden-view soaking experience. Upstairs, entertainment abounds with a grand loft, wet bar, powder bath, a fully equipped theater, and a versatile game room. Each oversized bedroom offers an en suite bath for ultimate privacy. Outside, the backyard is an entertainer’s dream, boasting a resort-style pool with a diving board, tanning ledge, automatic cover, hot tub, putting green, and a ground-level trampoline. A 3-car side-entry garage with a storm shelter adds practicality to the luxury.Designed for those who appreciate elegance and comfort, this home offers a rare opportunity to own a true showpiece. Schedule your private tour today!
Sold for $975,000
$975,000
7844 NW 131st St, Oklahoma City, OK 73142
4beds
5,603sqft
Single Family Residence
Built in 2006
0.57 Acres Lot
$989,400 Zestimate®
$174/sqft
$7,098 Estimated rent
Home value
$989,400
$920,000 - $1.06M
$7,098/mo
Zestimate® history
Owner options
List your home for rent
$7,098/mo
Rent Zestimate®
Find your next renter with Zillow Rental Manager. Plus, with online applications, you can quickly screen prospective tenants – for free.
$7,098/mo
Rent Zestimate®
Refinance and save
$7,551/mo
Est. payment
Refinancing to a lower rate could help reduce your monthly payments and save thousands over the life of the loan.
$7,551/mo
Est. payment
Explore your selling options
Work with a Zillow partner agent
Leverage their expertise and Zillow's premium Showcase listings to get your home seen by more buyers.
Get startedList with your own agent
Get your home in front of millions of buyers by listing it on Zillow.
Learn how to do itSell it yourself
Take full control of how buyers see your home on Zillow by listing For Sale by Owner (FSBO).
List your homeWhat's special
Diving boardResort-style poolMassive islandHot tubGround-level trampolineTanning ledgeRefined details
Zillow last checked:
Listing updated:
Listed by:
Bill Wilson 405-570-7398,
McGraw REALTORS (BO),
Heather Wall 405-348-4422,
McGraw REALTORS (BO)
Bought with:
Sarah Bytyqi, 154928
Verbode
Source: MLSOK/OKCMAR as distributed by MLS GRID,MLS#: 1155252
Facts & features
Interior
Bedrooms & bathrooms
- Bedrooms: 4
- Bathrooms: 6
- Full bathrooms: 4
- 1/2 bathrooms: 2
Primary bedroom
- Description: Lower Level,Sitting Area,Tub & Shower,Walk In Closet
- Area: 462 Square Feet
- Dimensions: 21 x 22
Bedroom
- Description: Full Bath,Lower Level
- Area: 204 Square Feet
- Dimensions: 12 x 17
Bedroom
- Description: Ceiling Fan,Full Bath,Upper Level
- Area: 208 Square Feet
- Dimensions: 13 x 16
Bedroom
- Description: Full Bath,Shower,Upper Level
- Area: 323 Square Feet
- Dimensions: 17 x 19
Dining room
- Description: Formal
- Area: 210 Square Feet
- Dimensions: 14 x 15
Kitchen
- Description: Eating Space,Island,Pantry,Wet Bar
- Area: 306 Square Feet
- Dimensions: 17 x 18
Living room
- Description: Bookcase,Fireplace
- Area: 528 Square Feet
- Dimensions: 22 x 24
Living room
- Description: Theater Room,Upper Level
- Area: 266 Square Feet
- Dimensions: 14 x 19
Other
- Description: Upper Level,Wet Bar
- Area: 780 Square Feet
- Dimensions: 26 x 30
Heating
- Zoned
Cooling
- Zoned
Appliances
- Included: Dishwasher, Disposal, Ice Maker, Microwave, Refrigerator, Built-In Electric Oven, Built-In Gas Range
- Laundry: Laundry Room
Features
- Paint Woodwork, Stained Wood
- Flooring: Carpet, Tile, Wood
- Number of fireplaces: 2
- Fireplace features: Masonry
Interior area
- Total structure area: 5,603
- Total interior livable area: 5,603 sqft
Property
Parking
- Total spaces: 3
- Parking features: Concrete
- Garage spaces: 3
Features
- Levels: Two
- Stories: 2
- Patio & porch: Patio, Porch
- Exterior features: Balcony
- Has private pool: Yes
- Pool features: Diving Board, Gunite/Concrete, Outdoor Pool, Pool Cover
- Fencing: Wood
Lot
- Size: 0.57 Acres
- Features: Interior Lot
Details
- Parcel number: 7844NW131st73142
- Special conditions: None
Construction
Type & style
- Home type: SingleFamily
- Architectural style: Colonial,Historic
- Property subtype: Single Family Residence
Materials
- Brick & Frame, Stone, Stucco
- Foundation: Slab
- Roof: Composition
Condition
- Year built: 2006
Details
- Builder name: Allenton Homes
Utilities & green energy
- Utilities for property: Cable Available, Public
Community & HOA
HOA
- Has HOA: Yes
- Services included: Gated Entry, Greenbelt
- HOA fee: $1,350 annually
Location
- Region: Oklahoma City
Financial & listing details
- Price per square foot: $174/sqft
- Tax assessed value: $1,072,376
- Annual tax amount: $14,731
- Date on market: 2/22/2025
Price history
| Date | Event | Price |
|---|---|---|
| 4/4/2025 | Sold | $975,000-12.6%$174/sqft |
Source:  MLSOK/OKCMAR as distributed by MLS GRID #1155252 Report a problem MLSOK/OKCMAR as distributed by MLS GRID #1155252 Report a problem | ||
| 3/2/2025 | Pending sale | $1,115,000$199/sqft |
Source: MLSOK/OKCMAR as distributed by MLS GRID #1155252 Report a problem | ||
| 2/22/2025 | Listed for sale | $1,115,000+33.5%$199/sqft |
Source: MLSOK/OKCMAR as distributed by MLS GRID #1155252 Report a problem | ||
| 10/21/2019 | Sold | $835,000-1.8%$149/sqft |
Source: MLSOK/OKCMAR as distributed by MLS GRID #873327 Report a problem | ||
| 8/18/2019 | Pending sale | $850,000$152/sqft |
Source: Churchill Brown #873327 Report a problem | ||
| 7/9/2019 | Listed for sale | $850,000-5.5%$152/sqft |
Source: Churchill Brown #873327 Report a problem | ||
| 9/1/2015 | Listing removed | $899,000$160/sqft |
Source: RE/MAX First #576756 Report a problem | ||
| 4/5/2015 | Price change | $899,000-7.8%$160/sqft |
Source: RE/MAX First #576756 Report a problem | ||
| 2/3/2015 | Listed for sale | $975,000+21.9%$174/sqft |
Source: RE/MAX First #576756 Report a problem | ||
| 3/29/2012 | Listing removed | $799,900$143/sqft |
Source: Keller Williams NW #455029 Report a problem | ||
| 3/6/2012 | Listed for sale | $799,900+2.9%$143/sqft |
Source: Keller Williams NW #455029 Report a problem | ||
| 12/20/2011 | Sold | $777,550-2.8%$139/sqft |
Source: MLSOK/OKCMAR as distributed by MLS GRID #455029 Report a problem | ||
| 10/13/2011 | Price change | $799,900-3.6%$143/sqft |
Source: ABW, Inc. #455029 Report a problem | ||
| 7/21/2011 | Price change | $829,900-0.6%$148/sqft |
Source: ABW, Inc. #455029 Report a problem | ||
| 7/7/2011 | Price change | $834,9000%$149/sqft |
Source: ABW, Inc. #455029 Report a problem | ||
| 4/26/2011 | Listed for sale | $835,000+9.9%$149/sqft |
Source: ABW, Inc. #455029 Report a problem | ||
| 1/4/2007 | Sold | $760,000$136/sqft |
Source: Public Record Report a problem | ||
Public tax history
| Year | Property taxes | Tax assessment |
|---|---|---|
| 2025 | $15,277 +3.7% | $117,961 +5% |
| 2024 | $14,730 +16.1% | $112,343 +16.5% |
| 2023 | $12,683 +6% | $96,413 +5% |
| 2022 | $11,962 +7.2% | $91,822 +5% |
| 2021 | $11,161 -7.3% | $87,450 -3.8% |
| 2020 | $12,045 +52.5% | $90,915 +6.7% |
| 2019 | $7,900 +3% | $85,201 +3% |
| 2018 | $7,667 -36.2% | $82,720 -9% |
| 2017 | $12,025 | $90,914 -1.4% |
| 2016 | $12,025 -1% | $92,234 +2.6% |
| 2015 | $12,142 +6.6% | $89,883 +3% |
| 2014 | $11,390 | $87,266 +2.9% |
| 2013 | -- | $84,791 +1.4% |
| 2012 | -- | $83,649 +12.8% |
| 2011 | -- | $74,126 -6.7% |
| 2010 | -- | $79,479 +1.2% |
| 2009 | -- | $78,503 -6% |
| 2008 | -- | $83,538 0% |
| 2007 | -- | $83,539 |
Find assessor info on the county website
Neighborhood: 73142
Nearby homes
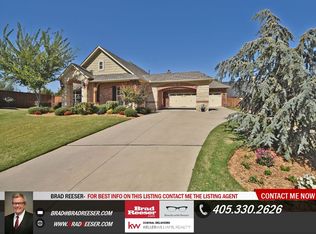
- $566,9004 bd3 ba3k sqft13113 Blue Canyon Cir, Oklahoma City, OK 73142Off Market
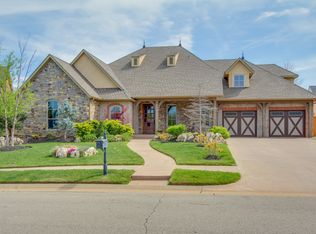
- $791,7004 bd4 ba3.9k sqft7840 NW 131st St, Oklahoma City, OK 73142Off Market
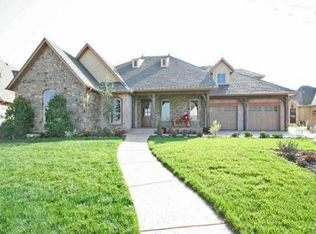
- $733,0003 bd5 ba3.7k sqft7840 NW 131st, Oklahoma City, OK 73112Off Market
- $538,8003 bd2 ba2.6k sqft13112 Blue Canyon Cir, Oklahoma City, OK 73142Off Market
- $647,5003 bd-- ba3.4k sqft13201 Blue Canyon Cir, Oklahoma City, OK 73142Off Market
- $672,7004 bd3 ba4k sqft13200 Blue Canyon Cir, Oklahoma City, OK 73142Off Market
- $697,2005 bd3 ba4.7k sqft7836 NW 131st St, Oklahoma City, OK 73142Off Market
- $515,4003 bd2 ba2.6k sqft13205 Blue Canyon Cir, Oklahoma City, OK 73142Off Market
Nearby schools
GreatSchools rating
- 9/10Spring Creek Elementary SchoolGrades: PK-3Distance: 1.9 mi
- 9/10Deer Creek Intermediate SchoolGrades: 6Distance: 6 mi
- 10/10Deer Creek High SchoolGrades: 9-12Distance: 5.7 mi
Schools provided by the listing agent
- Elementary: Spring Creek ES
- Middle: Deer Creek MS
- High: Deer Creek HS
Source: MLSOK/OKCMAR as distributed by MLS GRID. This data may not be complete. We recommend contacting the local school district to confirm school assignments for this home.
Get a cash offer in 3 minutes
Find out how much your home could sell for in as little as 3 minutes with a no-obligation cash offer.
Estimated market value
$989,400
Get a cash offer in 3 minutes
Find out how much your home could sell for in as little as 3 minutes with a no-obligation cash offer.
Estimated market value
$989,400
- Oklahoma
- Oklahoma County
- Oklahoma City
- 73142
- 7844 NW 131st St
Nearby cities
Nearby neighborhoods
Nearby zip codes
Other Oklahoma City Topics
